MHA, London
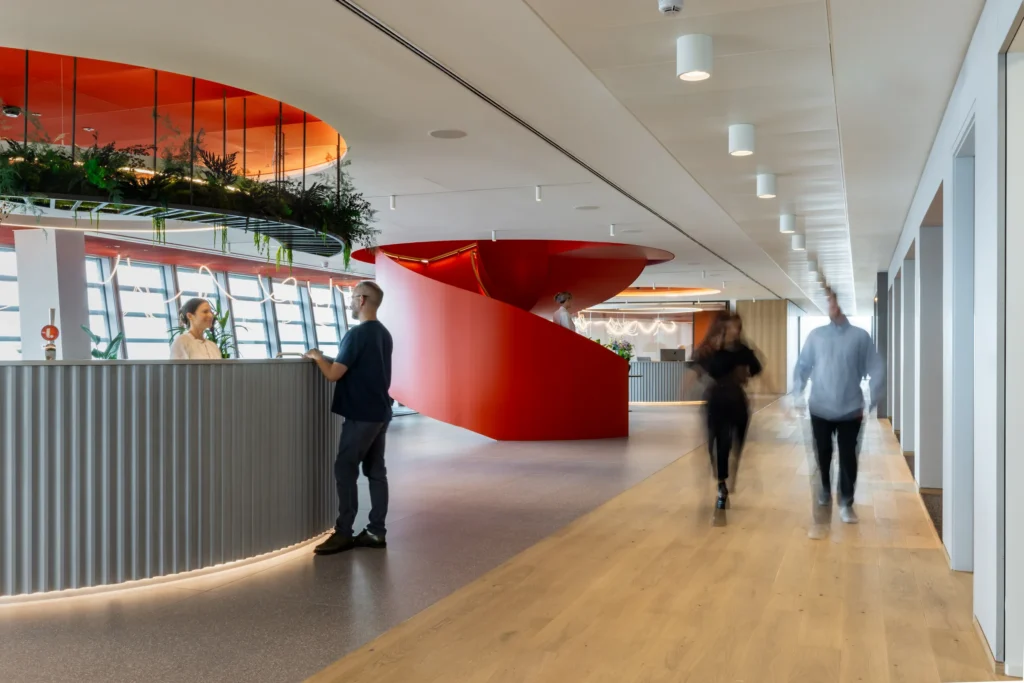
A Level 5 fit-out combining architectural feature joinery with practical workplace spaces.

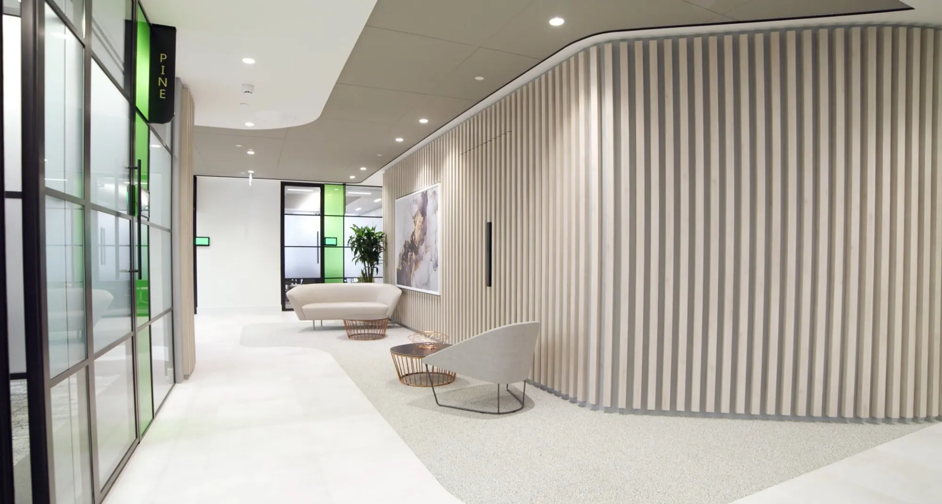
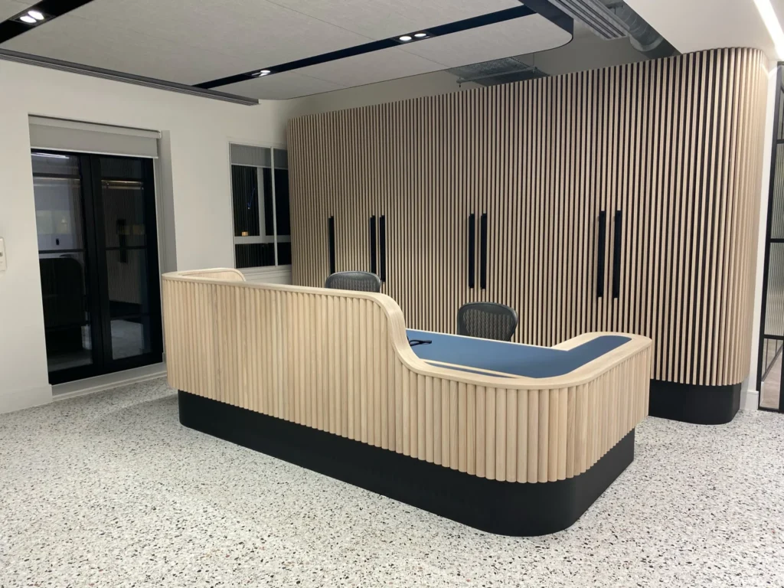
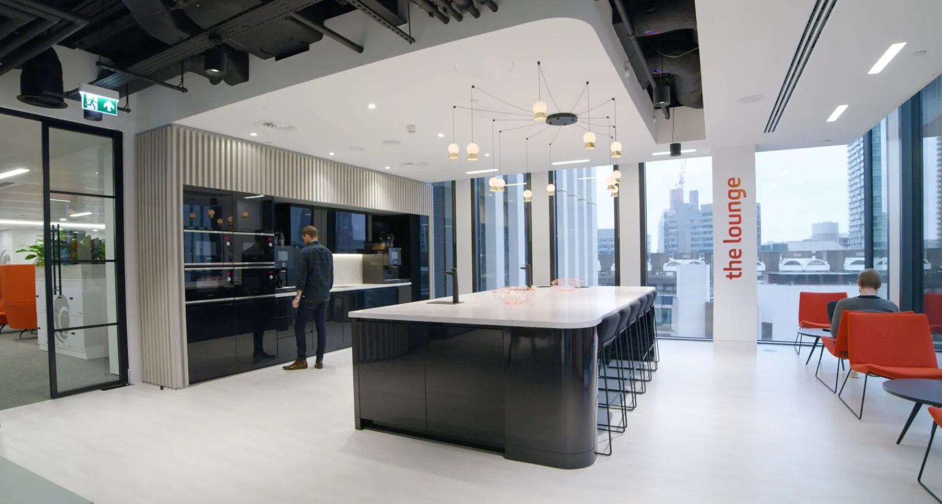
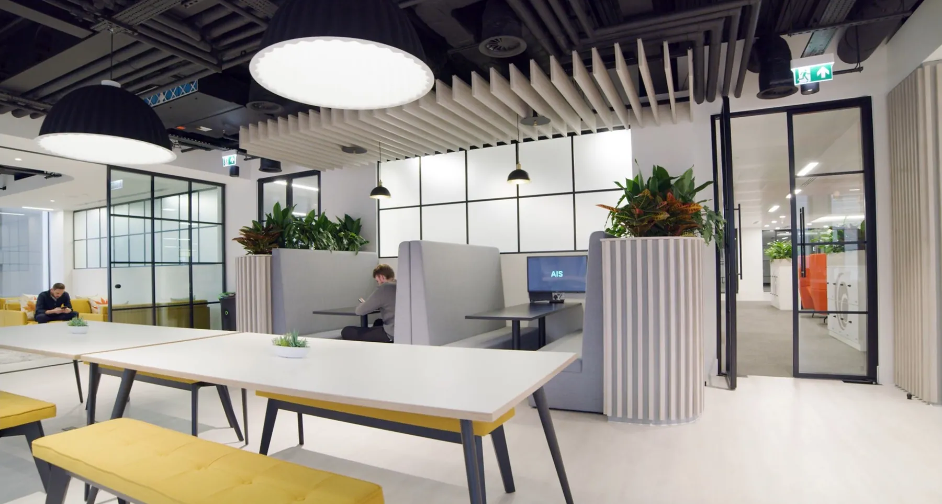
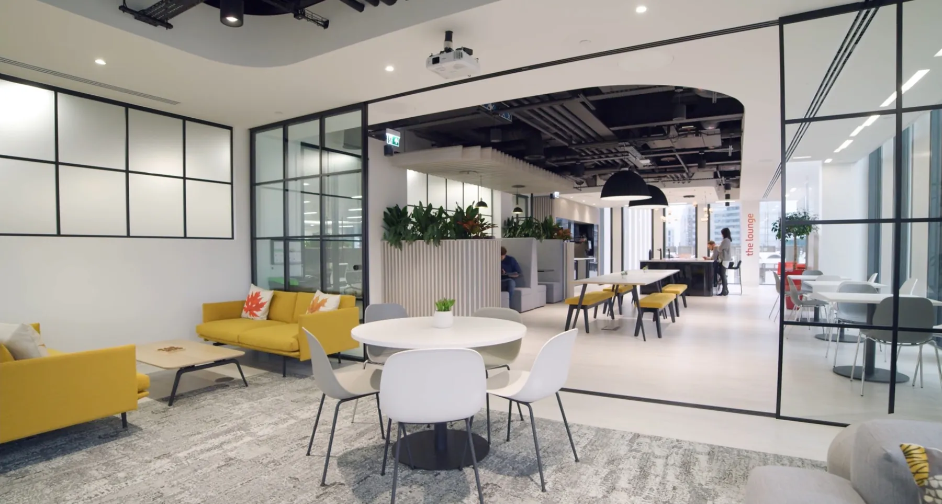
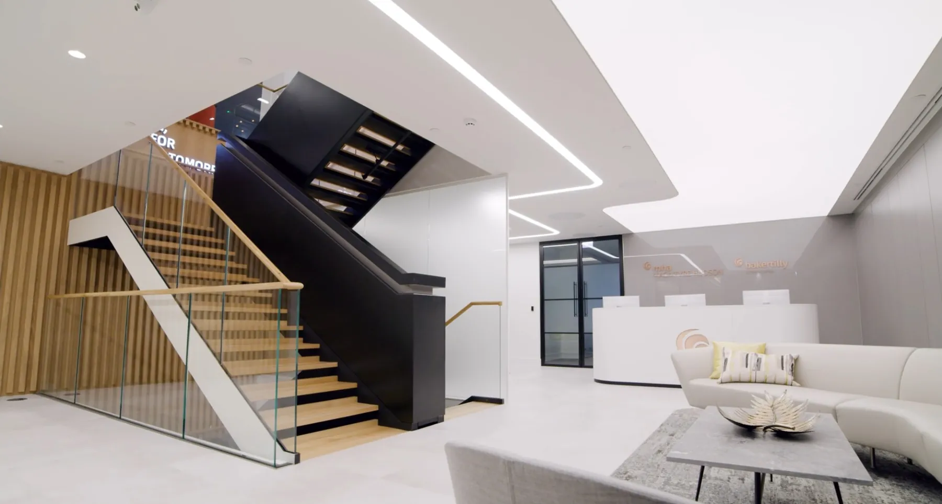
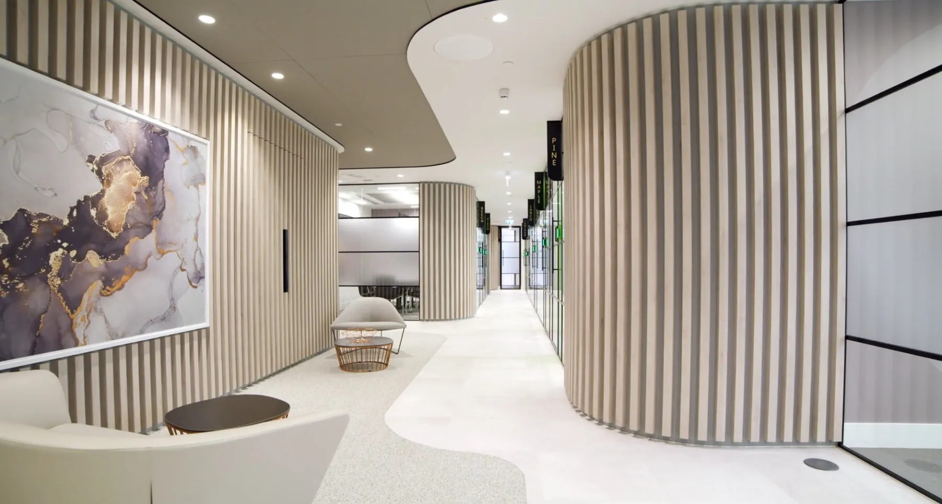
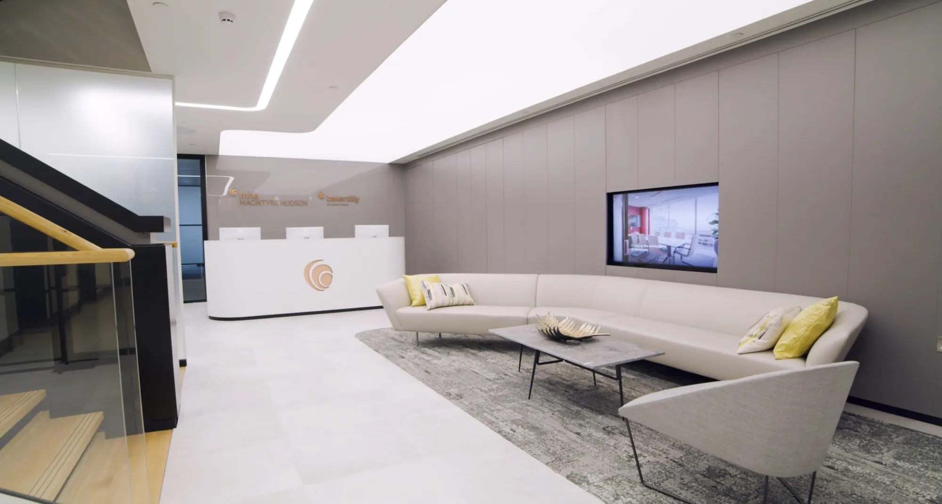
Working alongside AIS Interiors, Martina delivered a Level 5 fit-out incorporating feature walls, reception joinery, tea points, seating and integrated workplace elements.
The feature slatted walls and concealed doorsets required particular attention to alignment and detailing, allowing functional access points to sit naturally within the wider architectural treatment.
Whether you’re at the early stages of design development or preparing for manufacture, we’re happy to talk through the brief.
Get in touch