20 Fenchurch Street, London
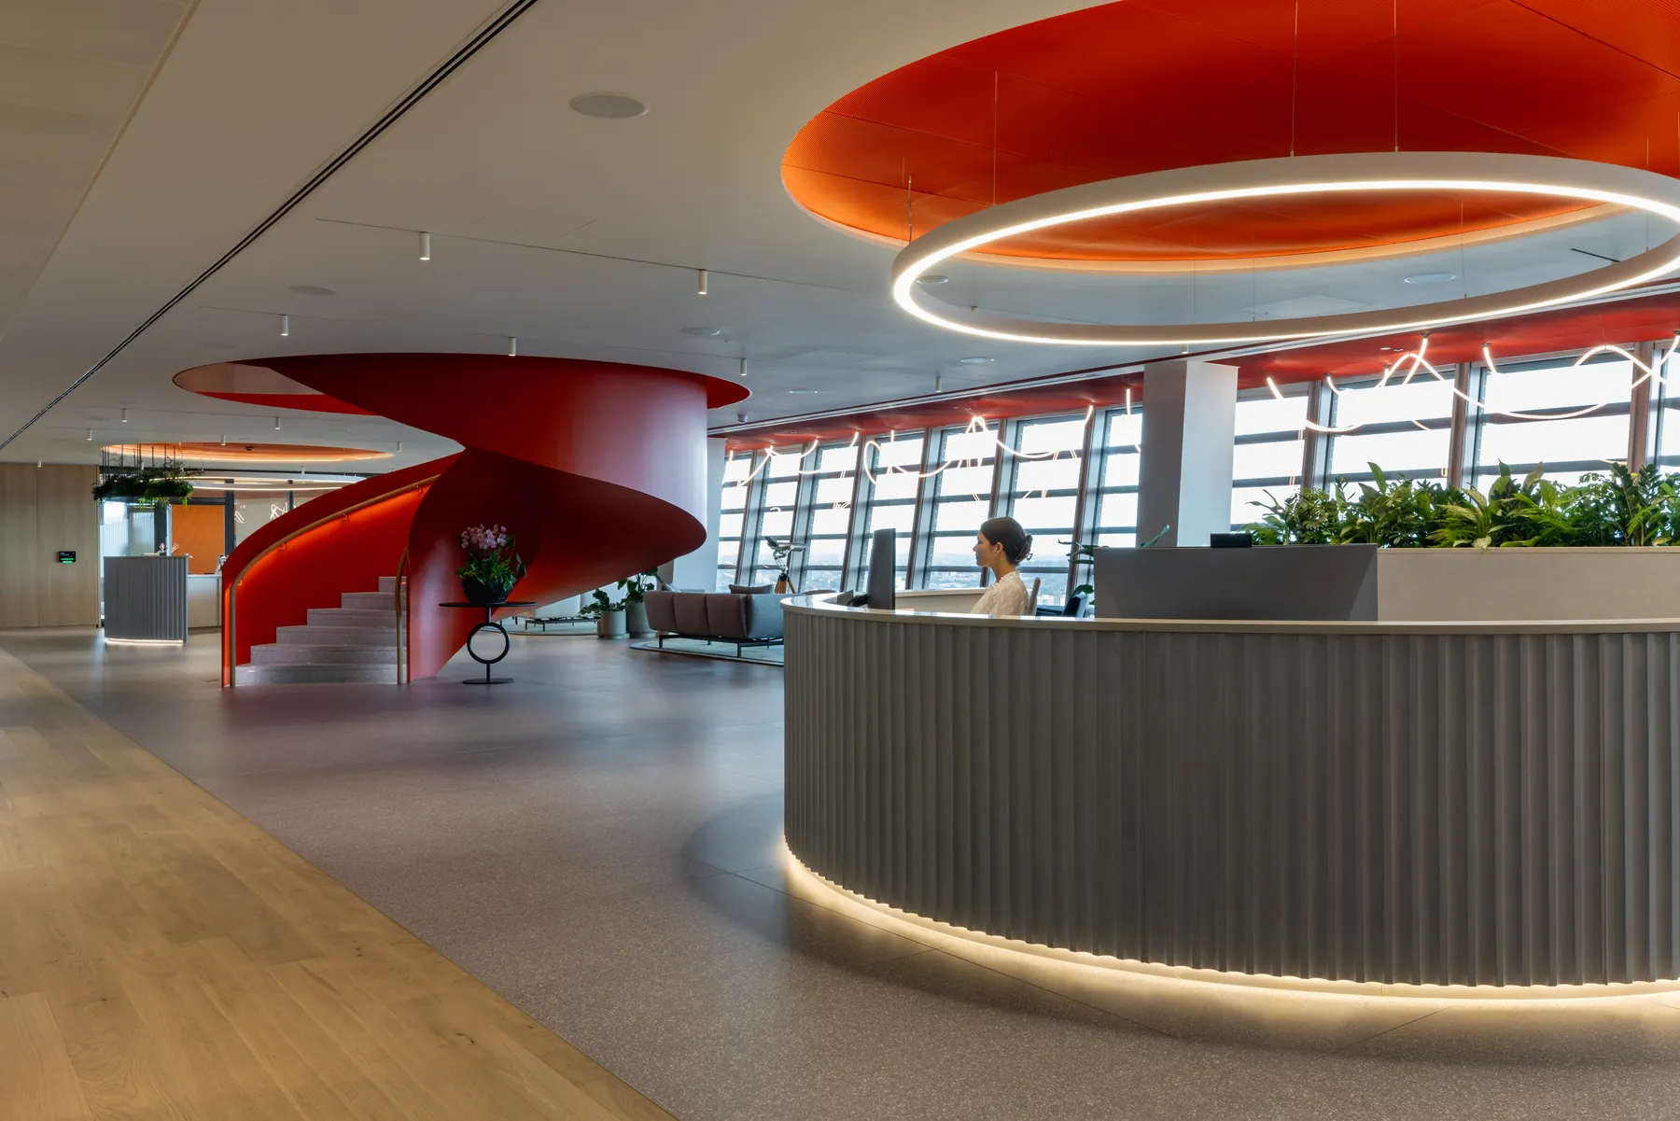
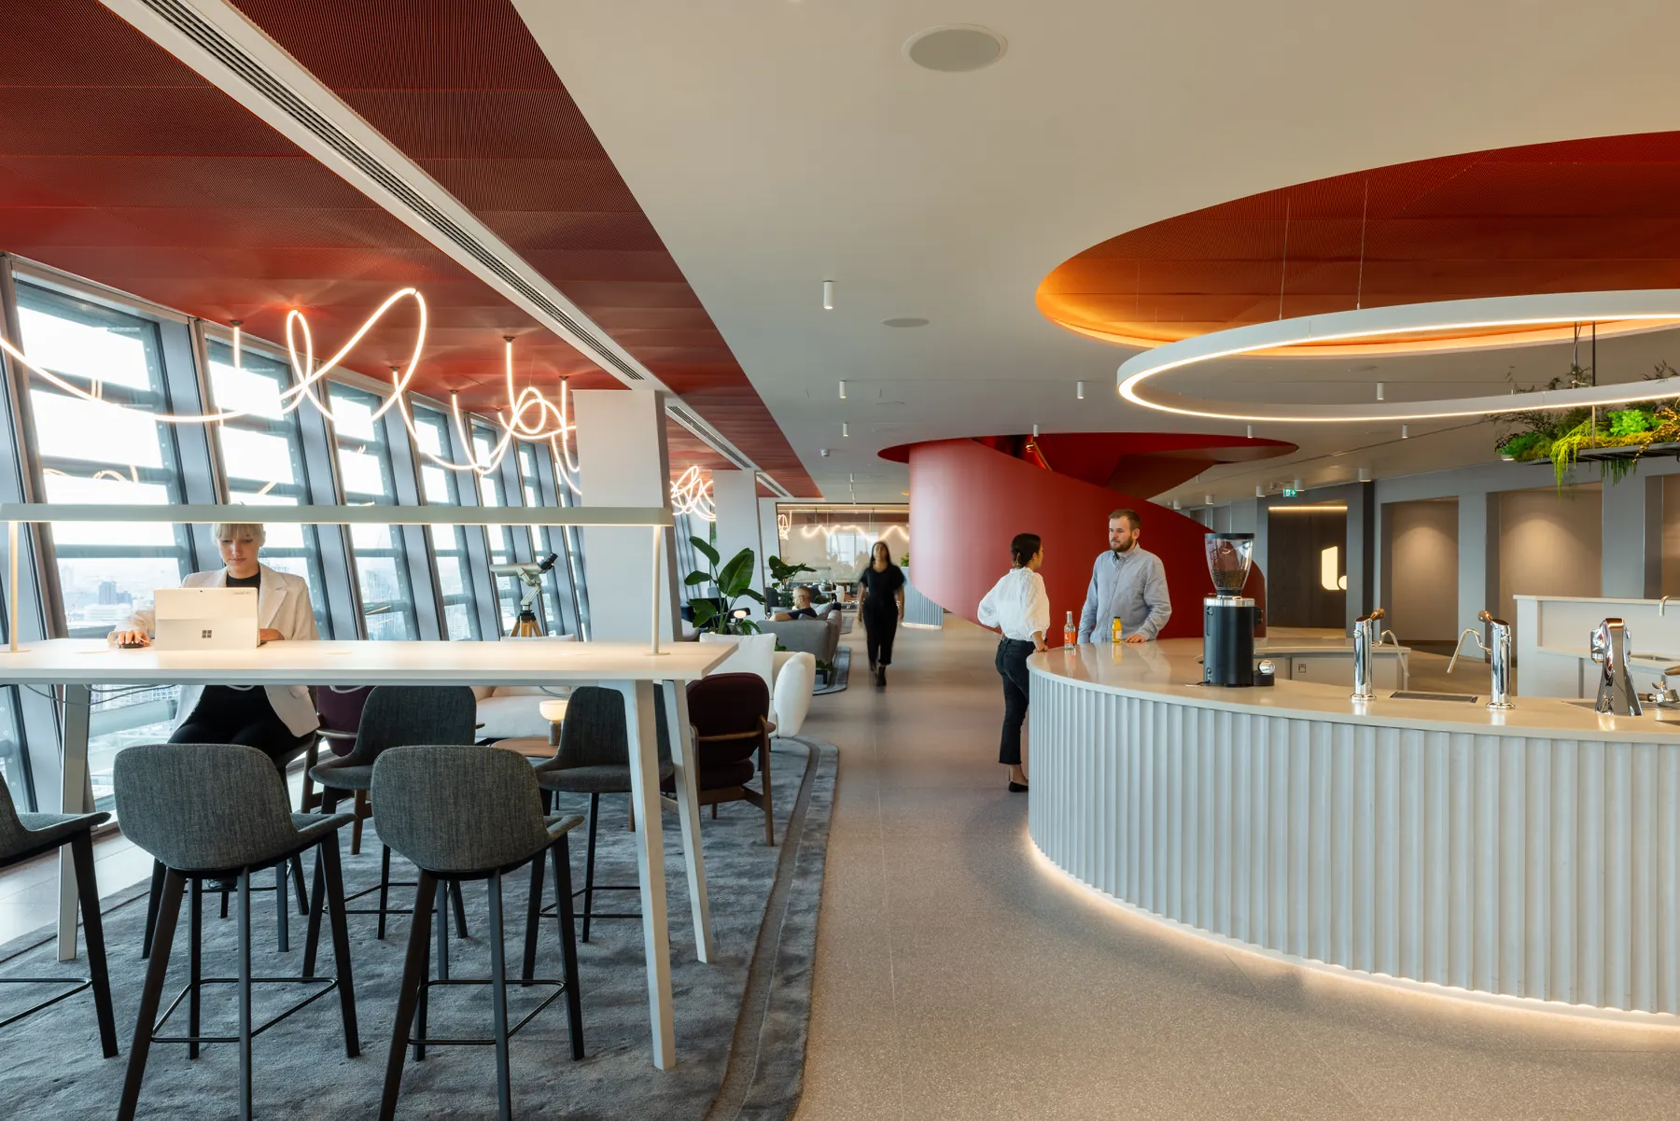
A considered workplace fit-out bringing together reception, hospitality, meeting and breakout spaces within one cohesive design.

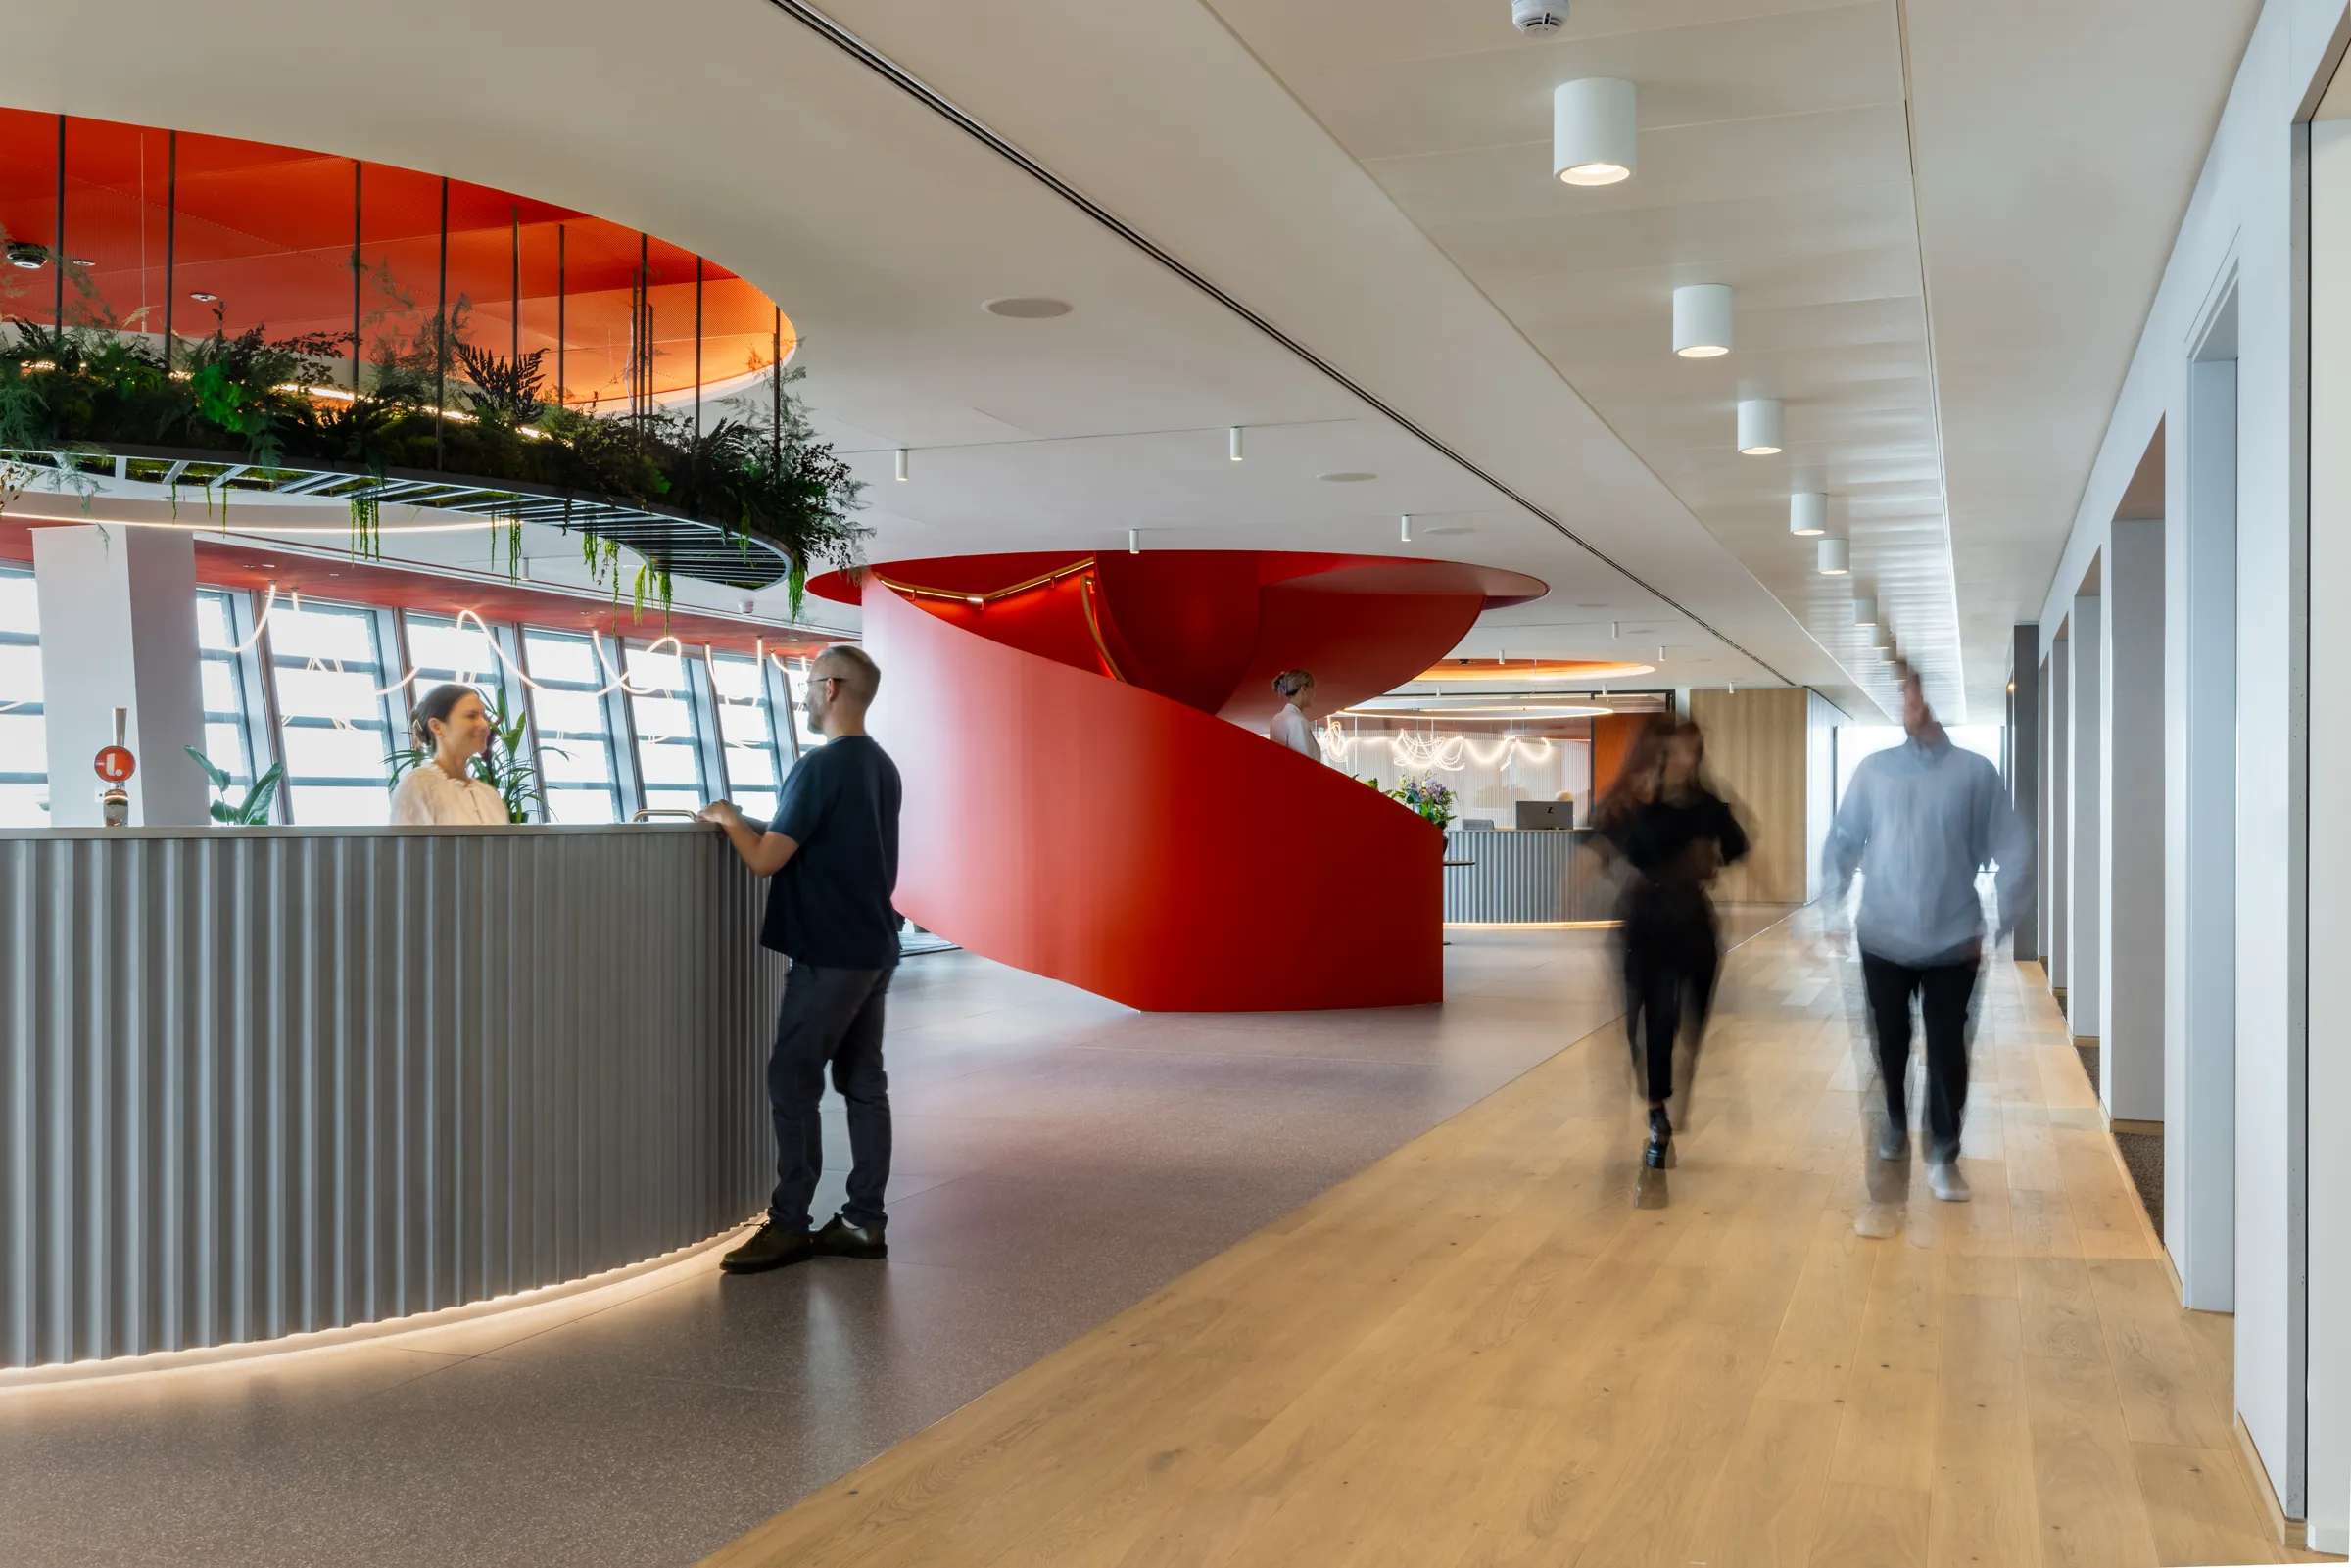
Working alongside Parkeray Ltd and MCM Architects, Martina delivered a bespoke joinery package for this commercial office fit-out at 20 Fenchurch Street.
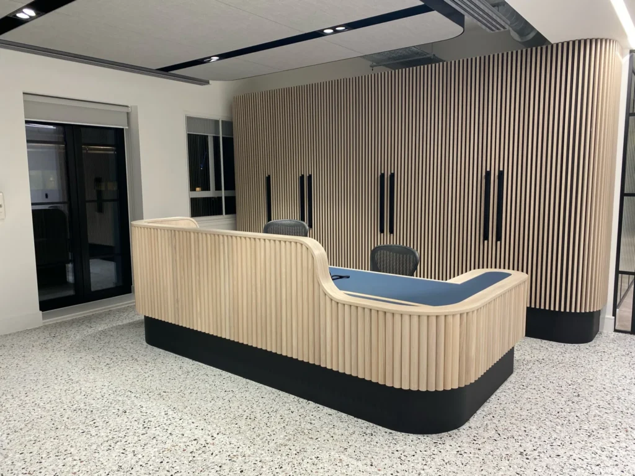
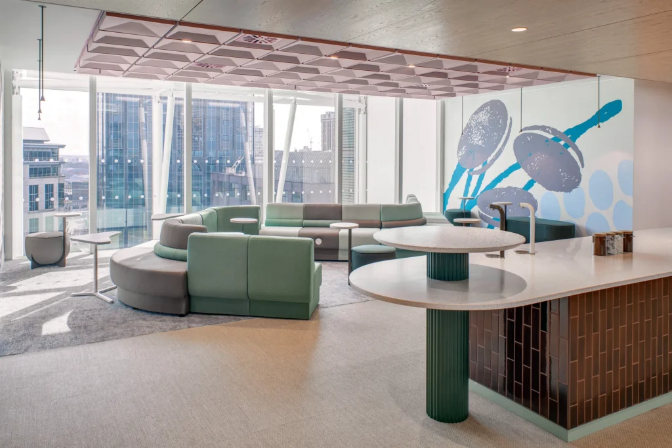
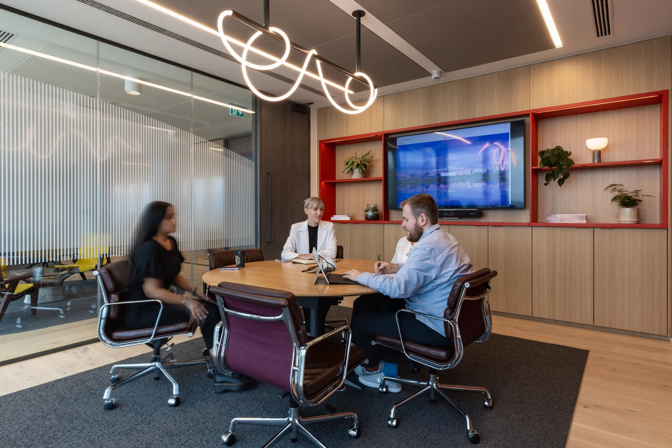
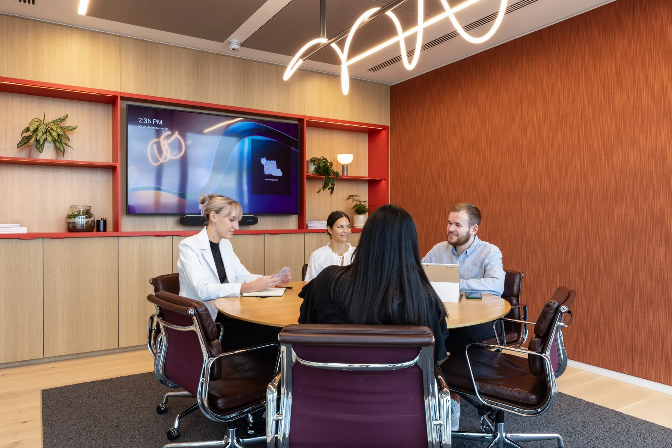
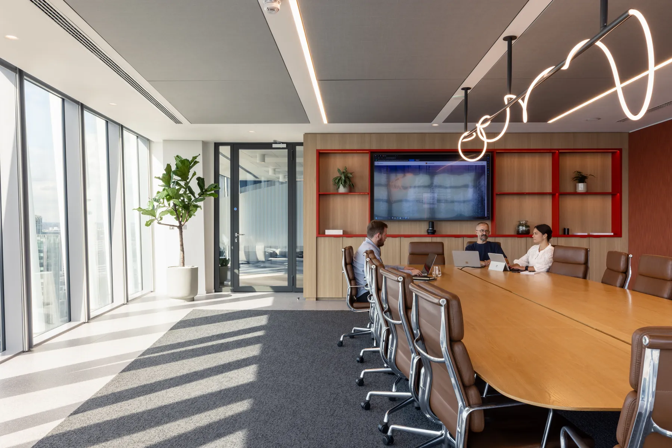
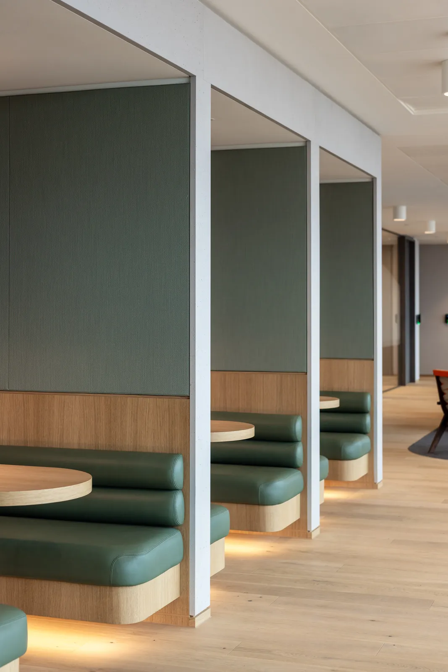
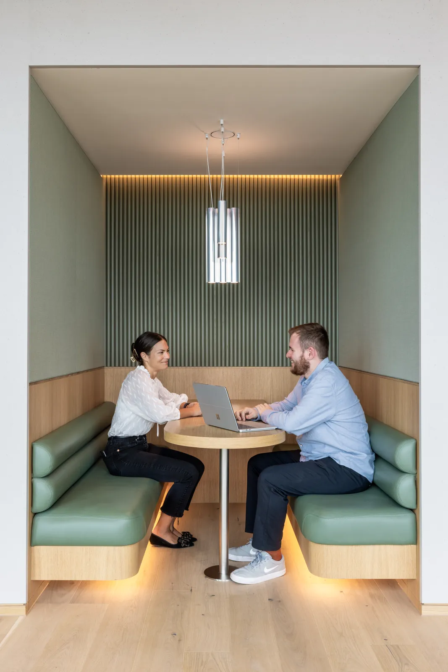
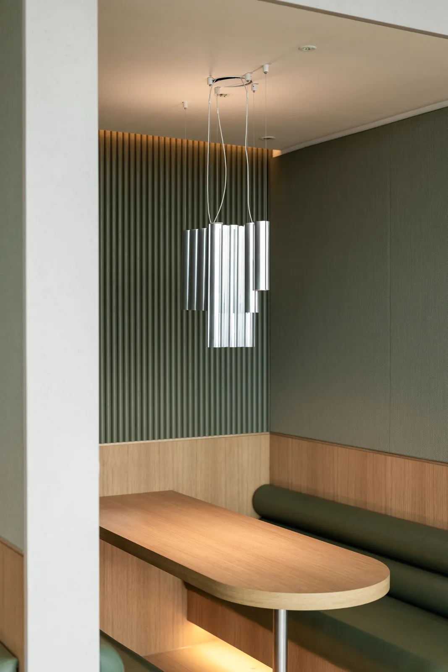
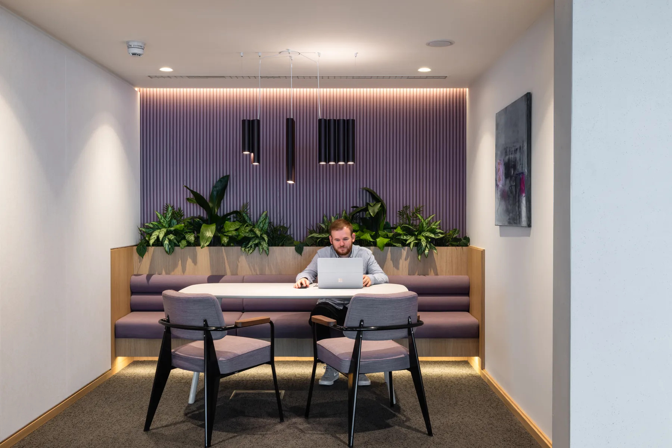
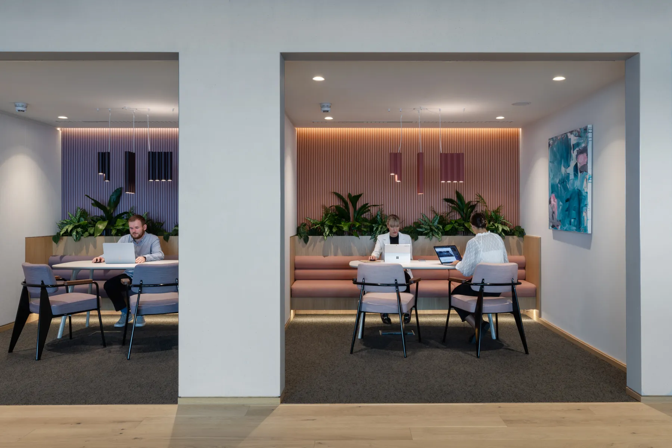
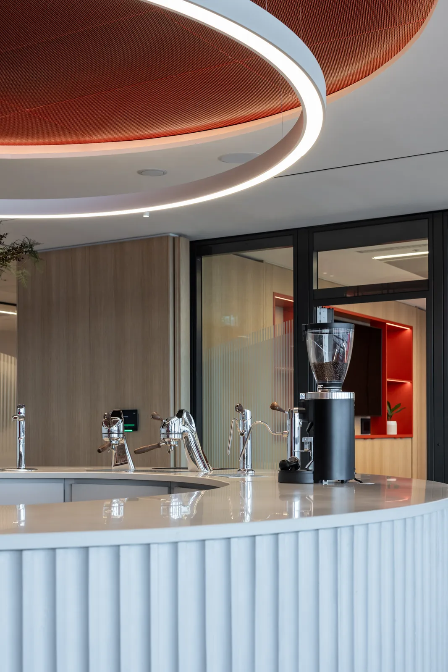
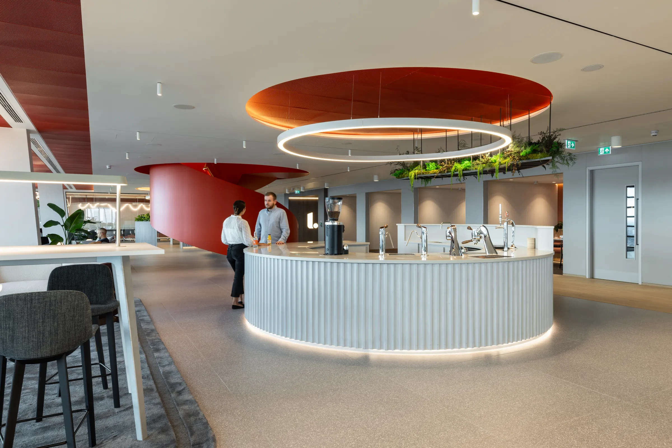
The brief brought together a reception, feature bar, meeting suites and bespoke booth seating. Each element was developed to sit naturally within the wider scheme, with careful consideration given to materials, services, lighting and AV.
From the first details through to installation, the focus remained on realising the architect’s design intent with precision and care.
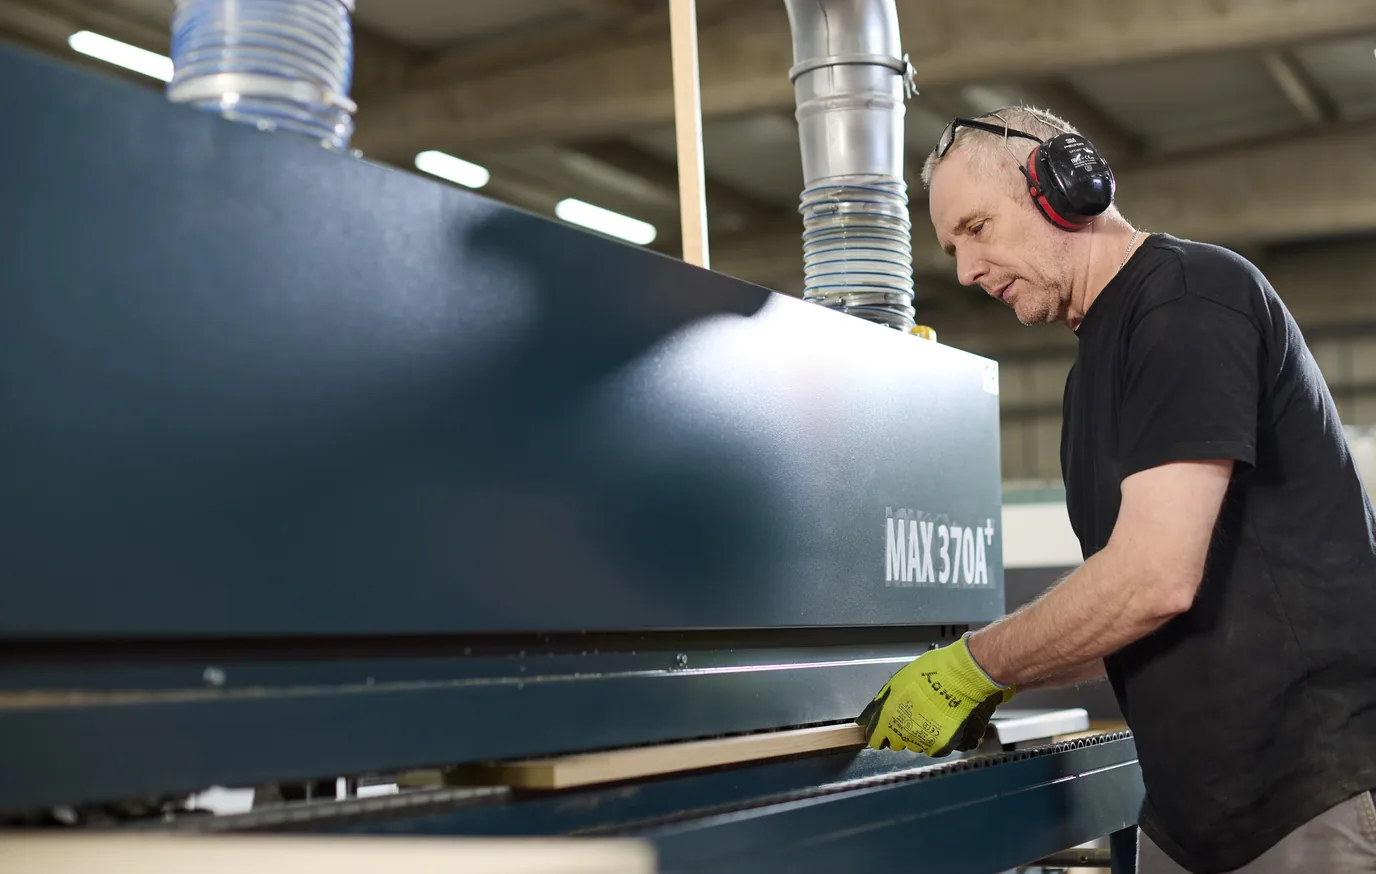
The joinery was manufactured in Martina’s Greater Manchester workshop before being installed on site by our experienced in-house team.
Whether you’re at the early stages of design development or preparing for manufacture, we’re happy to talk through the brief.
Get in touch