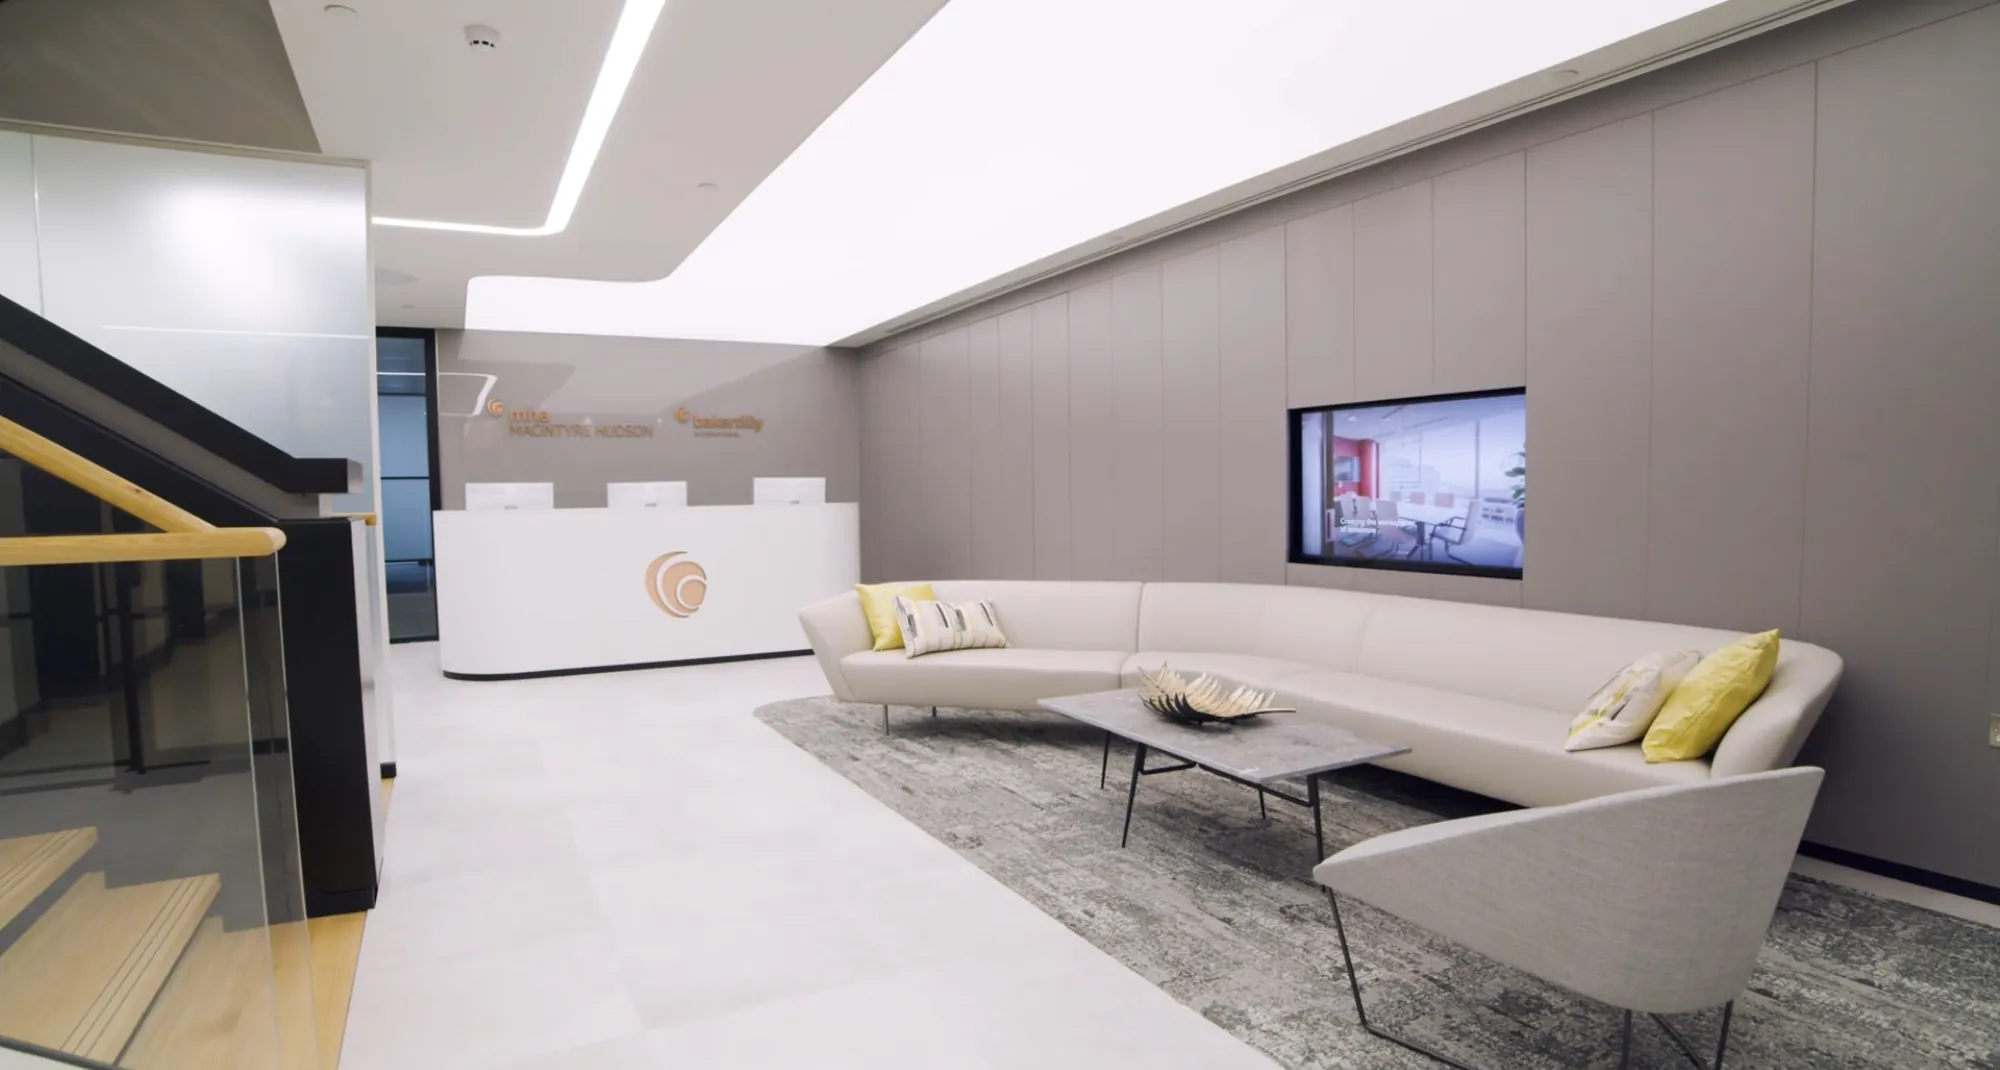
MHA, London

MHA, London

A Level 5 fit-out combining architectural feature joinery with practical workplace spaces.

Sector Commercial Office
Project type Level 5 Fit-Out
Completed 2019
Services Manufacture & Installation
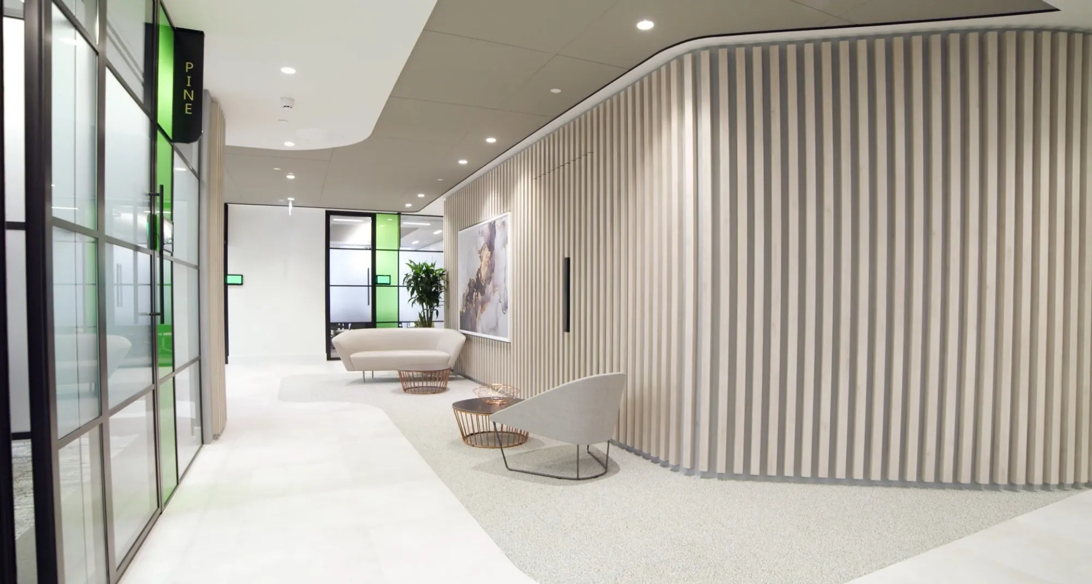
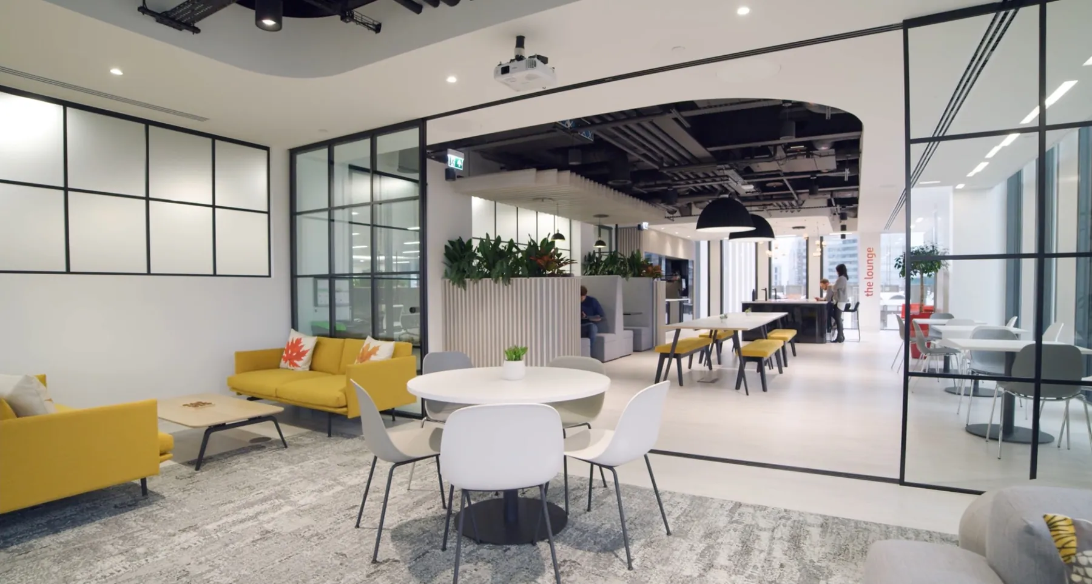
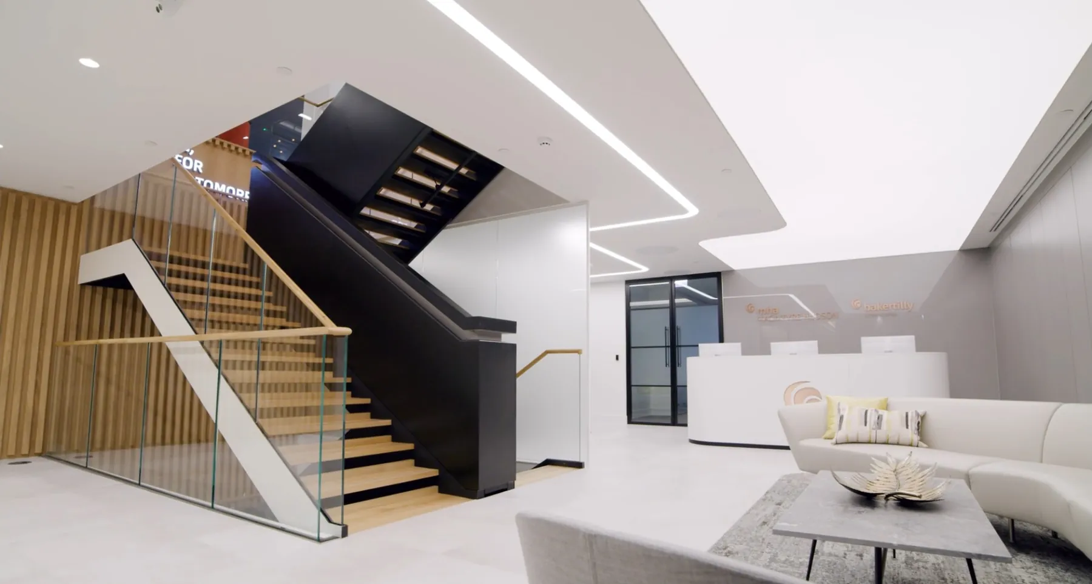
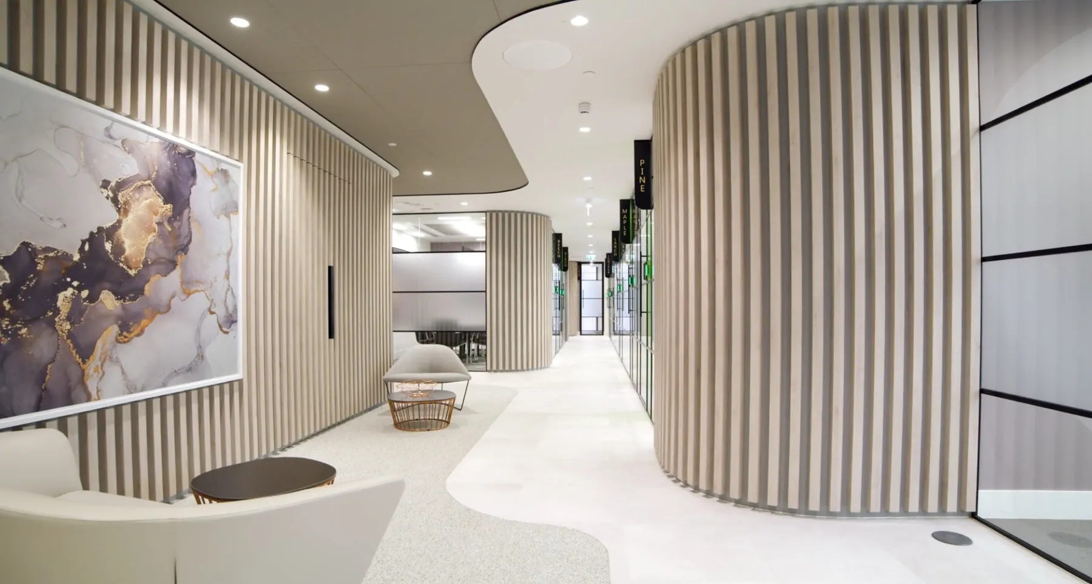
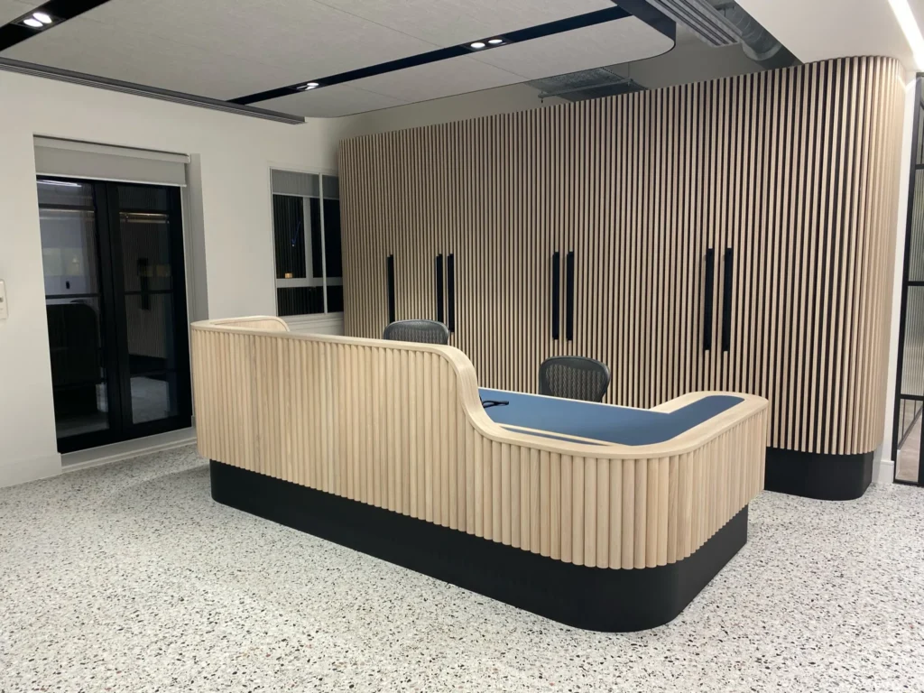
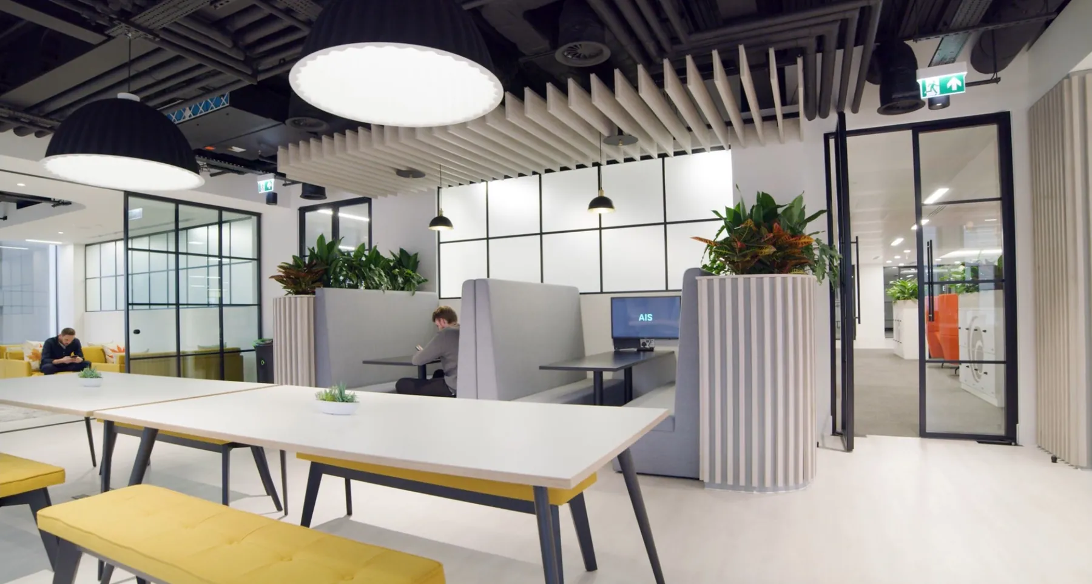
Joinery Slatted Walls, Hidden Doorsets, Teapoints, Reception, Seating, Planters
Client MHA
Main contractor AIS Interiors

Completed in 2019, this MHA project was one of Martina’s earlier workplace fit-outs and remains a useful example of the breadth of bespoke joinery required within a commercial interior.

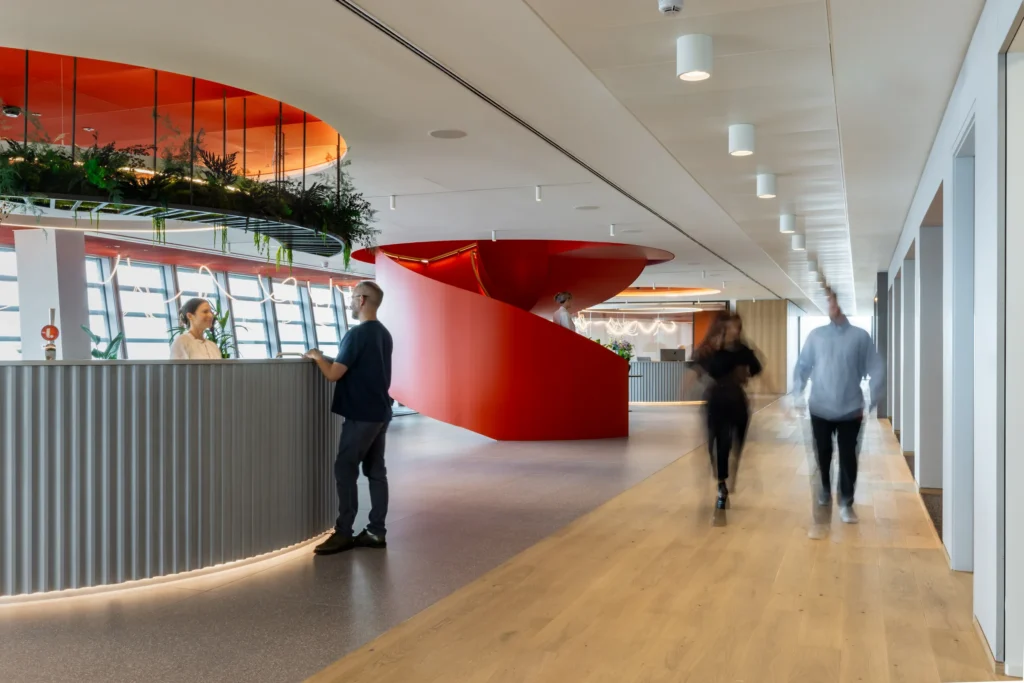
Working alongside AIS Interiors, Martina delivered a Level 5 fit-out incorporating feature walls, reception joinery, tea points, seating and integrated workplace elements.

The feature slatted walls and concealed doorsets required particular attention to alignment and detailing, allowing functional access points to sit naturally within the wider architectural treatment.
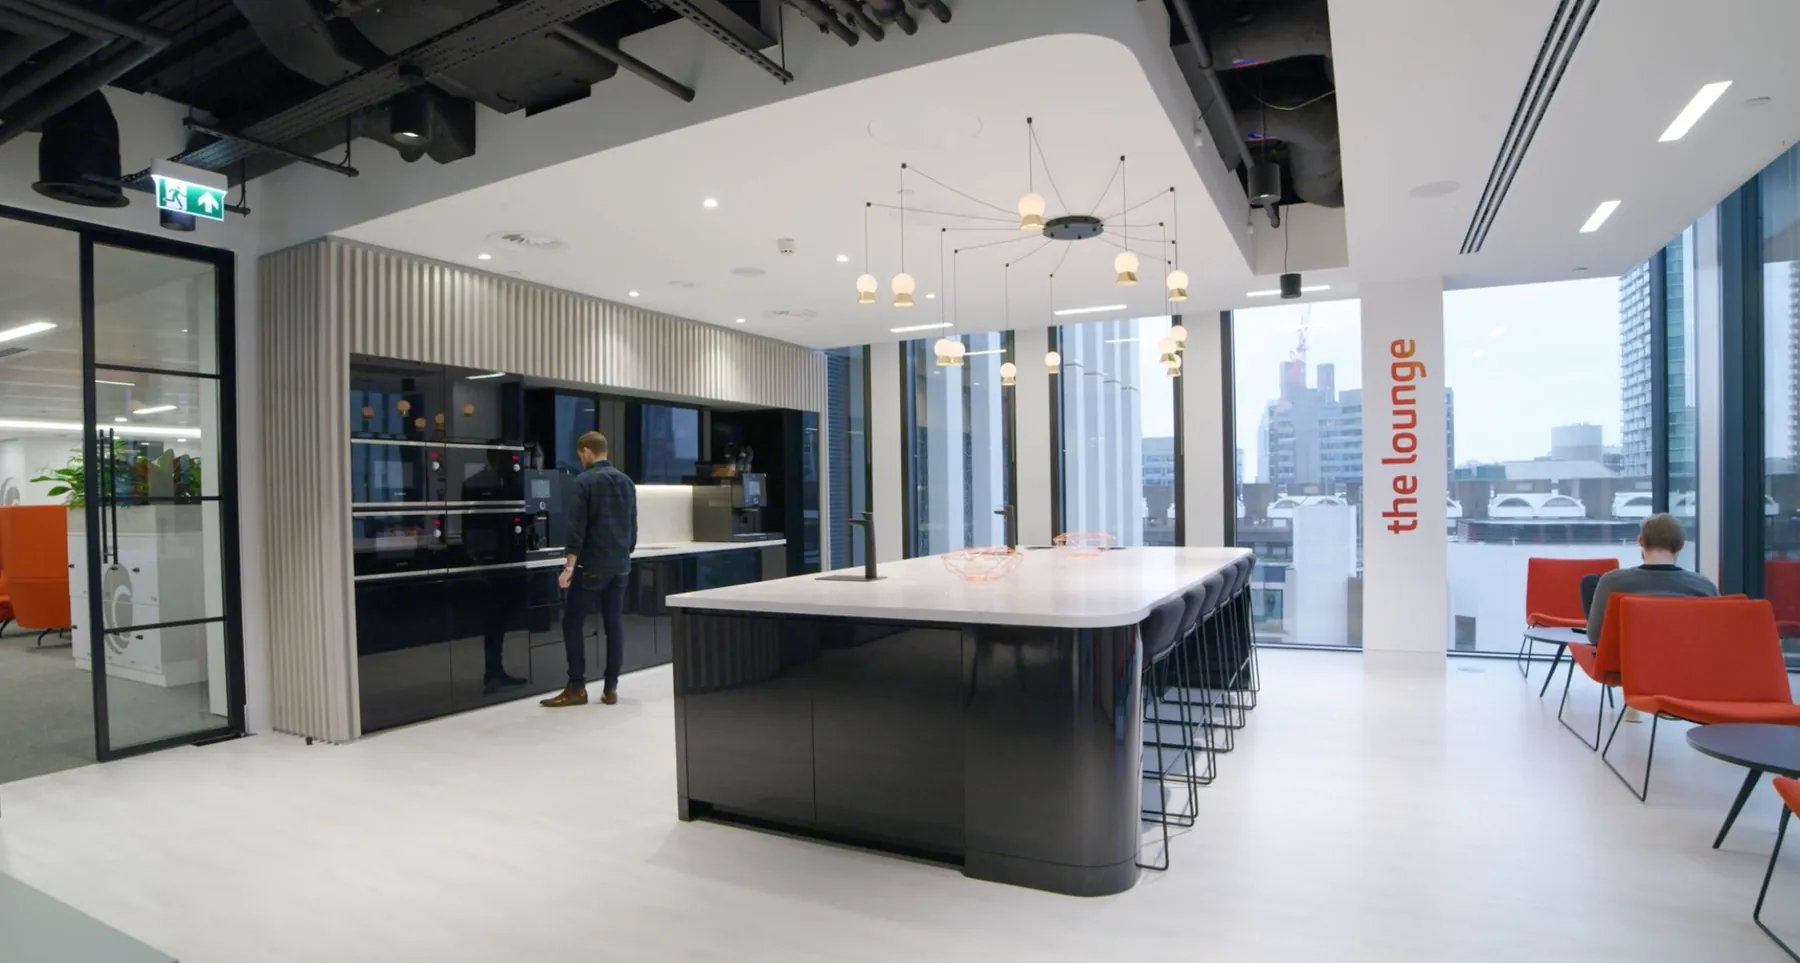
Lounge and tea point with a dark island unit
Reception lounge with curved seating and a panelled wall
Let's talk

Have a project in mind?

Whether you’re at the early stages of design development or preparing for manufacture, we’re happy to talk through the brief.

Get in touch
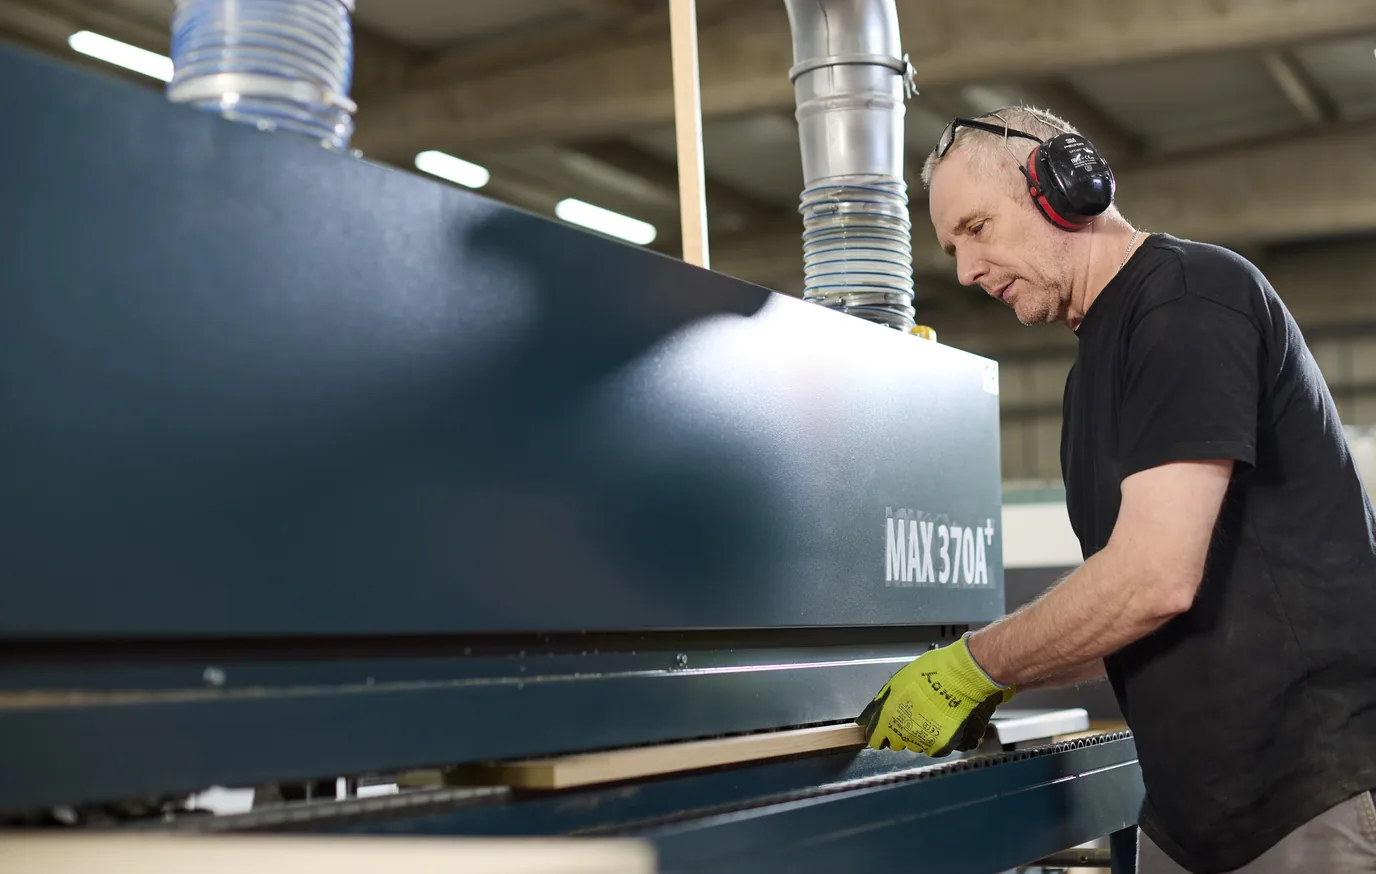
Machinist feeding a panel through machinery in the Martina workshop