KPMG, London
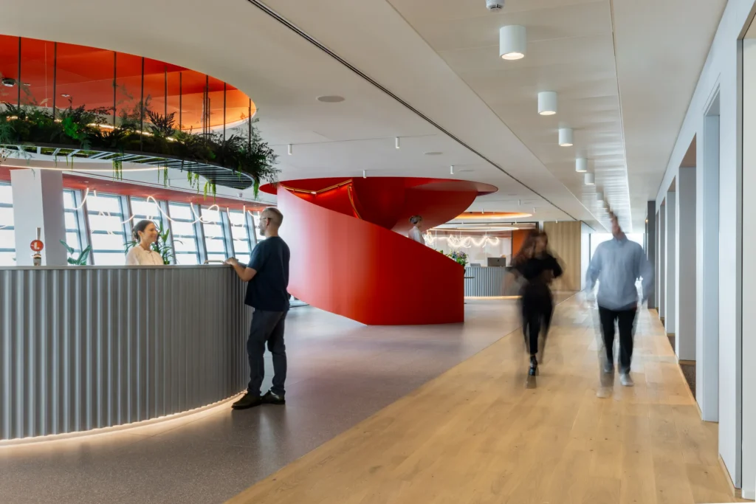
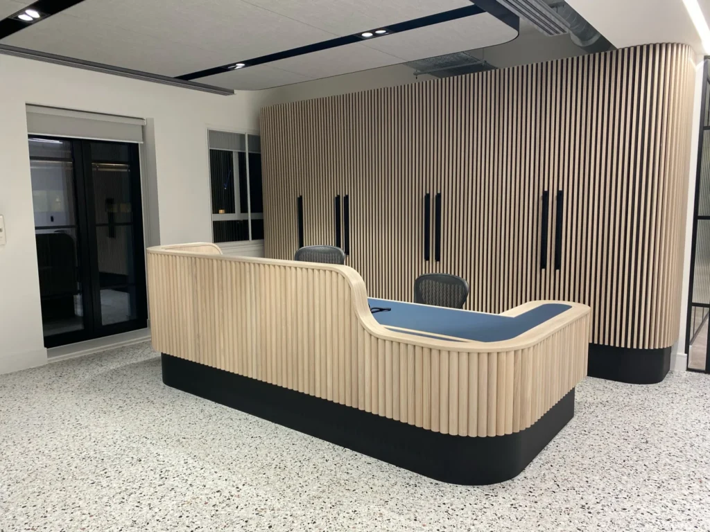
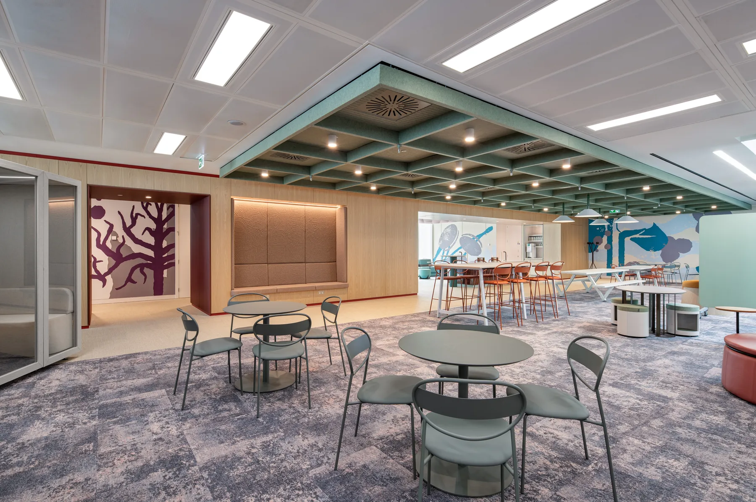
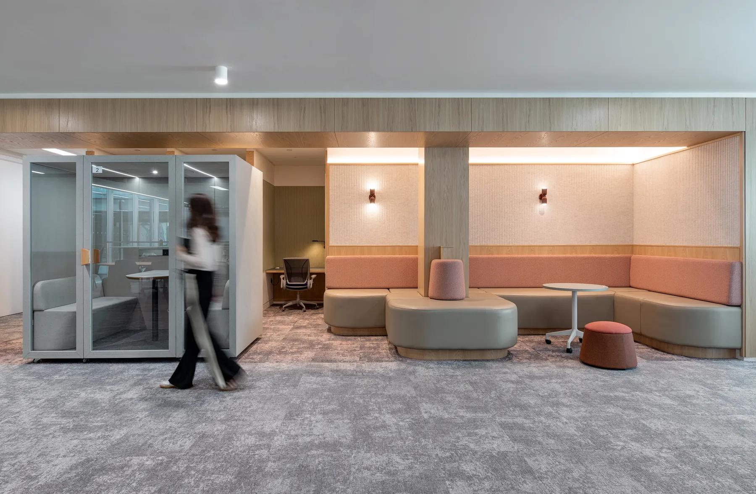
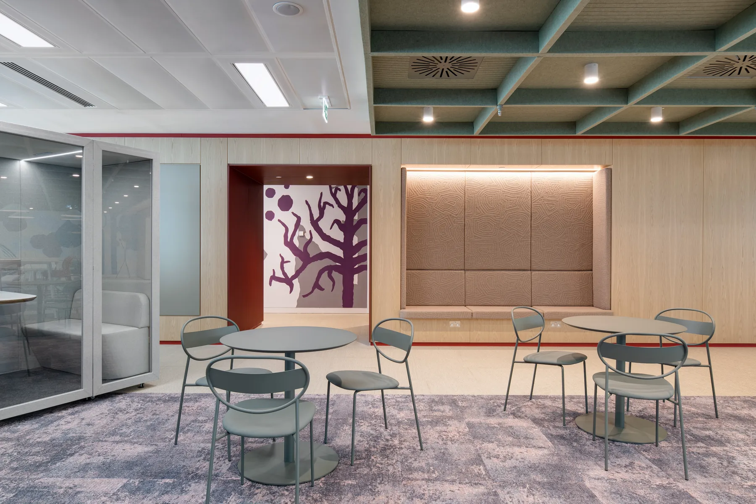
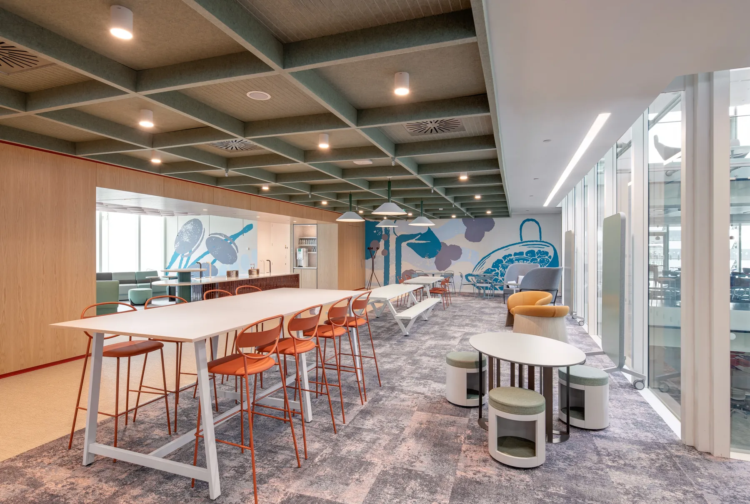
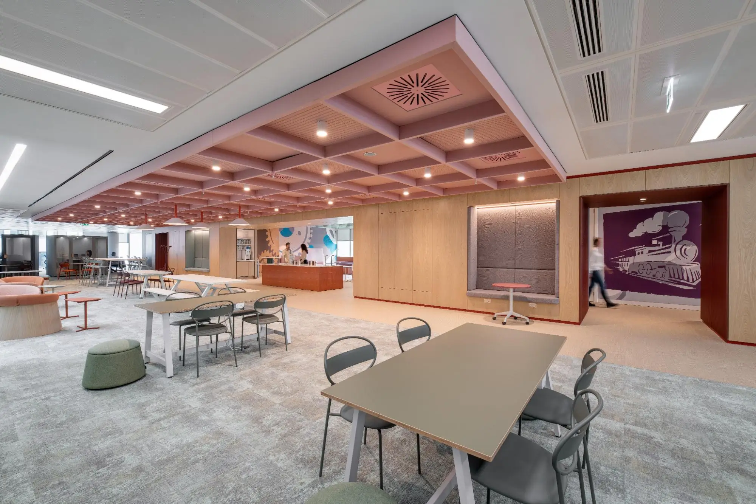
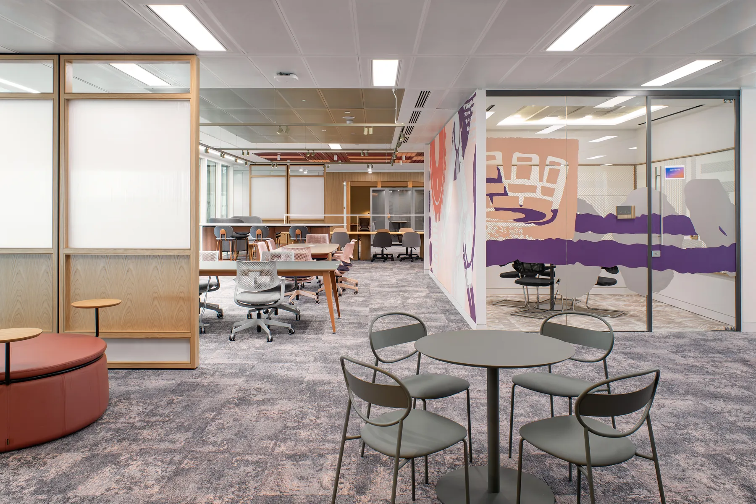
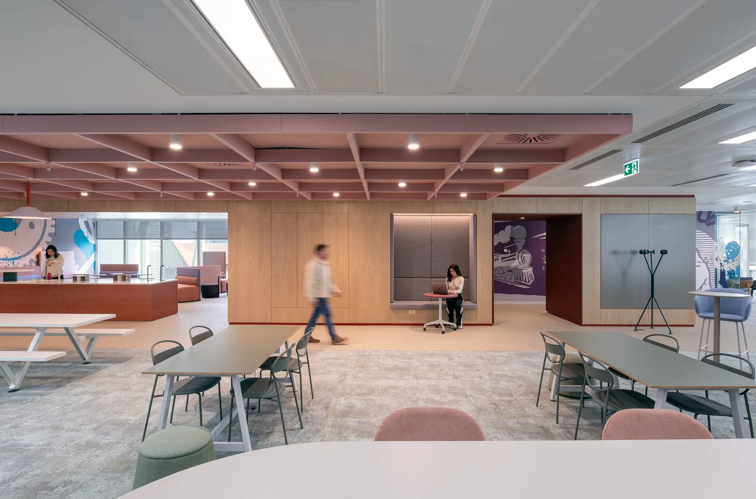
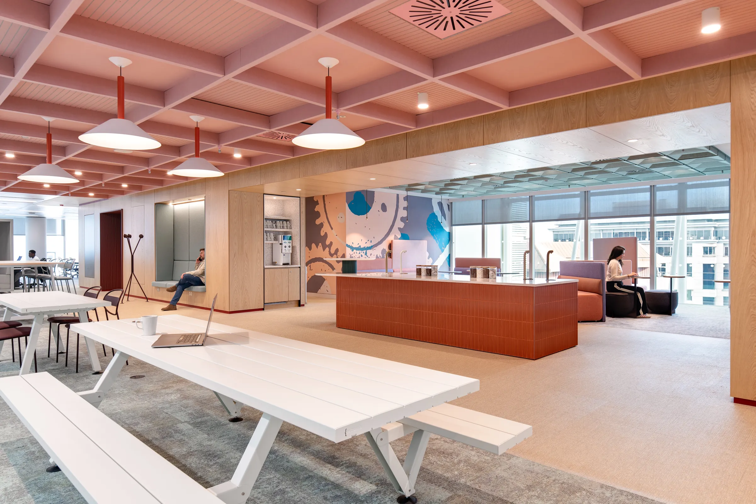
A two-floor CAT B workplace centred around a continuous spine of bespoke joinery designed to support the way people use the space.

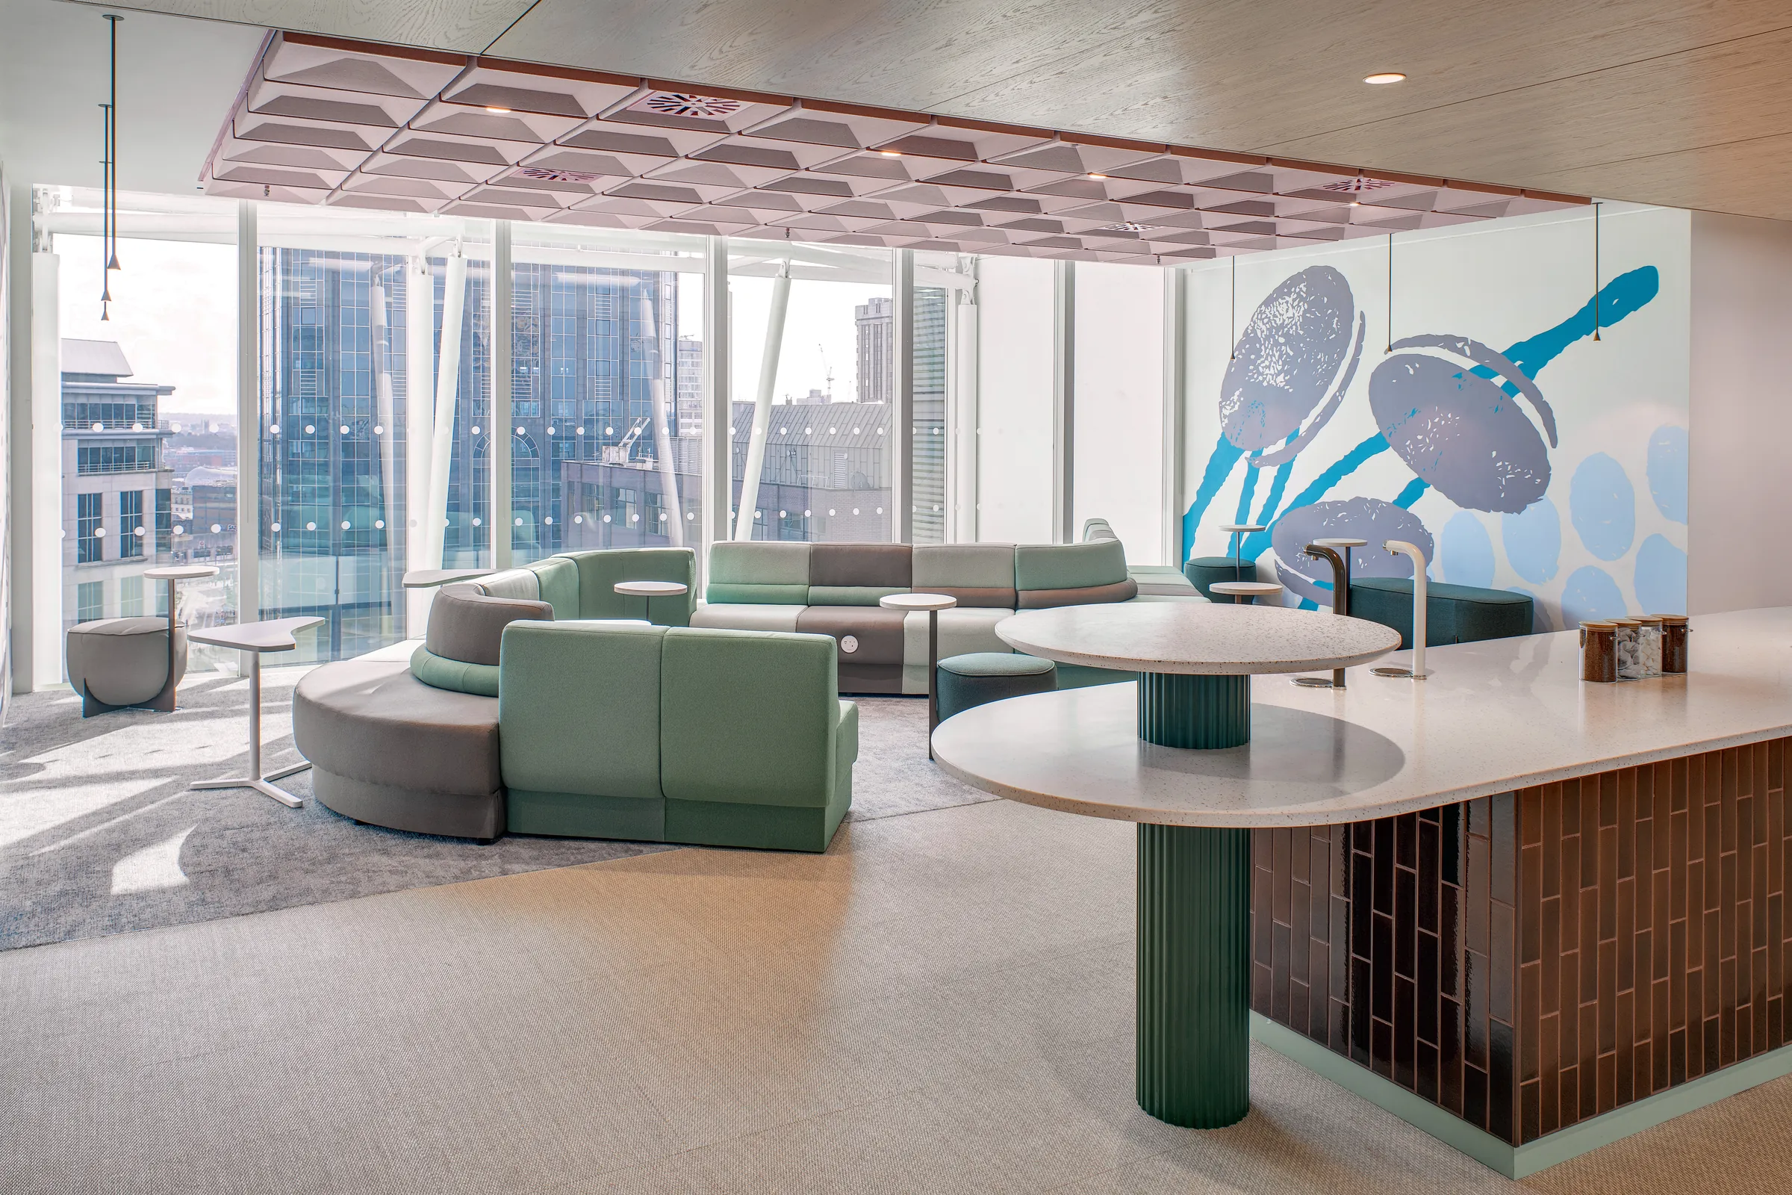
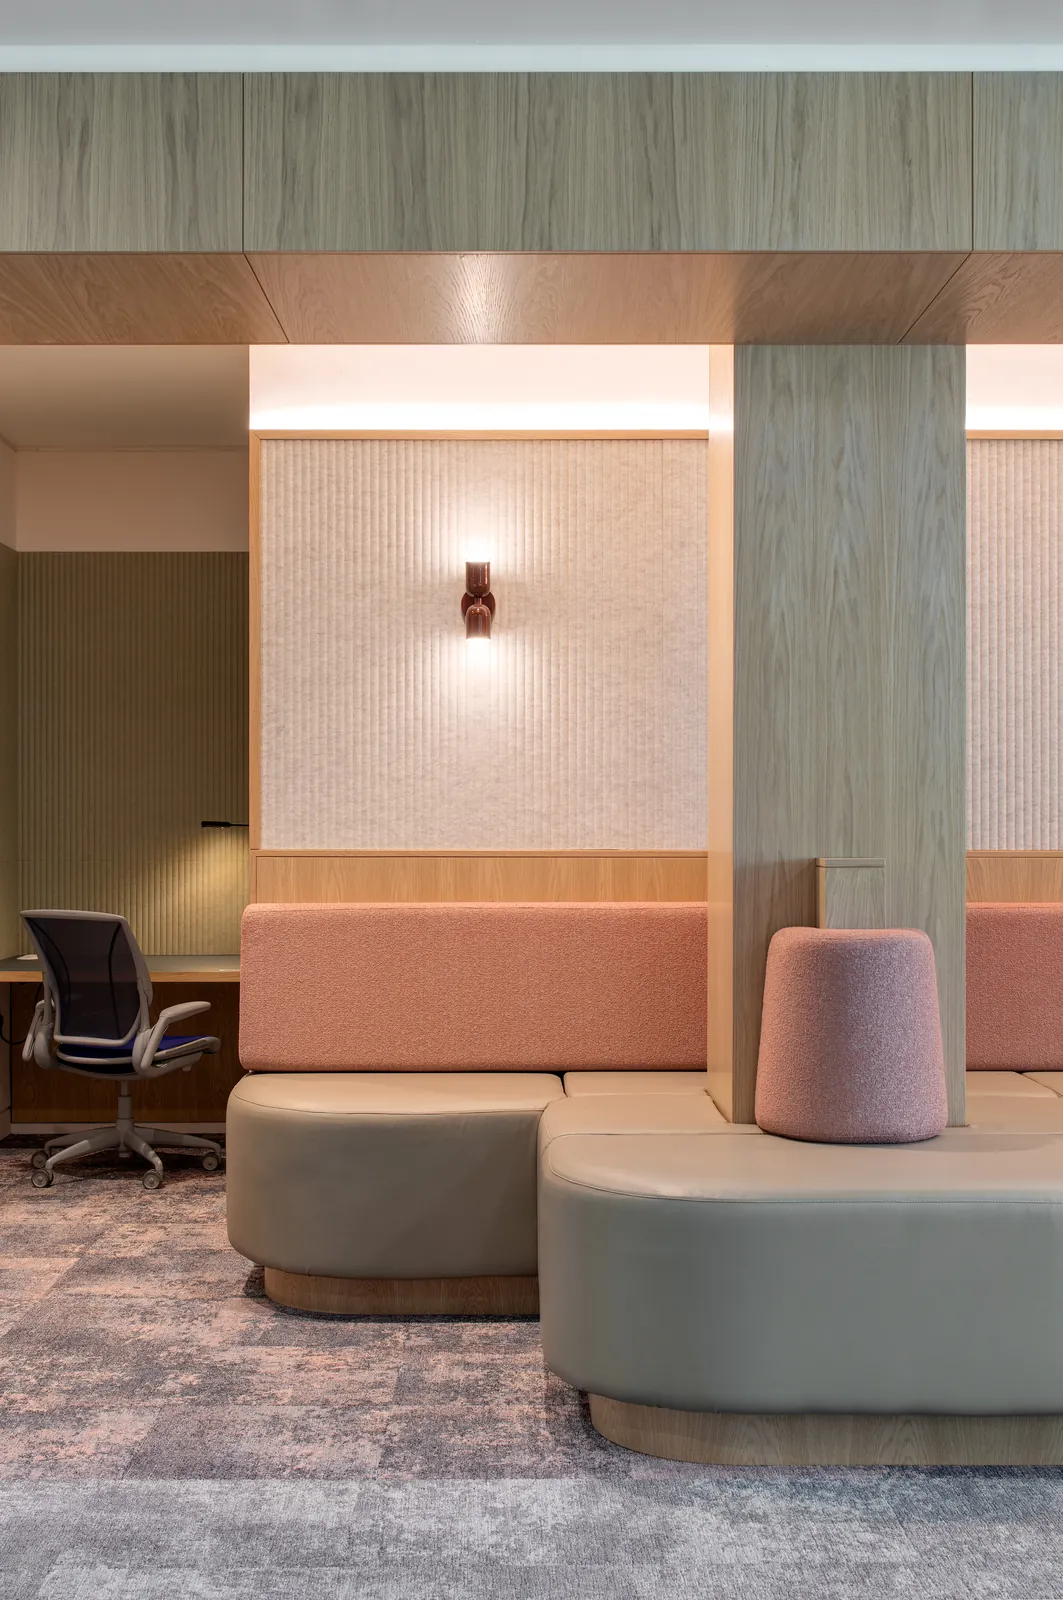
The central spine joinery provided a consistent thread through both floors, bringing together seating, tea points, island units and copy areas.
Rather than treating each element in isolation, the joinery was developed as part of the wider workplace, creating practical spaces for everyday activity while maintaining a clear and consistent design language.
The project demonstrates how carefully considered joinery can help shape the way a workplace is used, while remaining practical to manufacture and install.
Whether you’re at the early stages of design development or preparing for manufacture, we’re happy to talk through the brief.
Get in touch