PwC, Cardiff
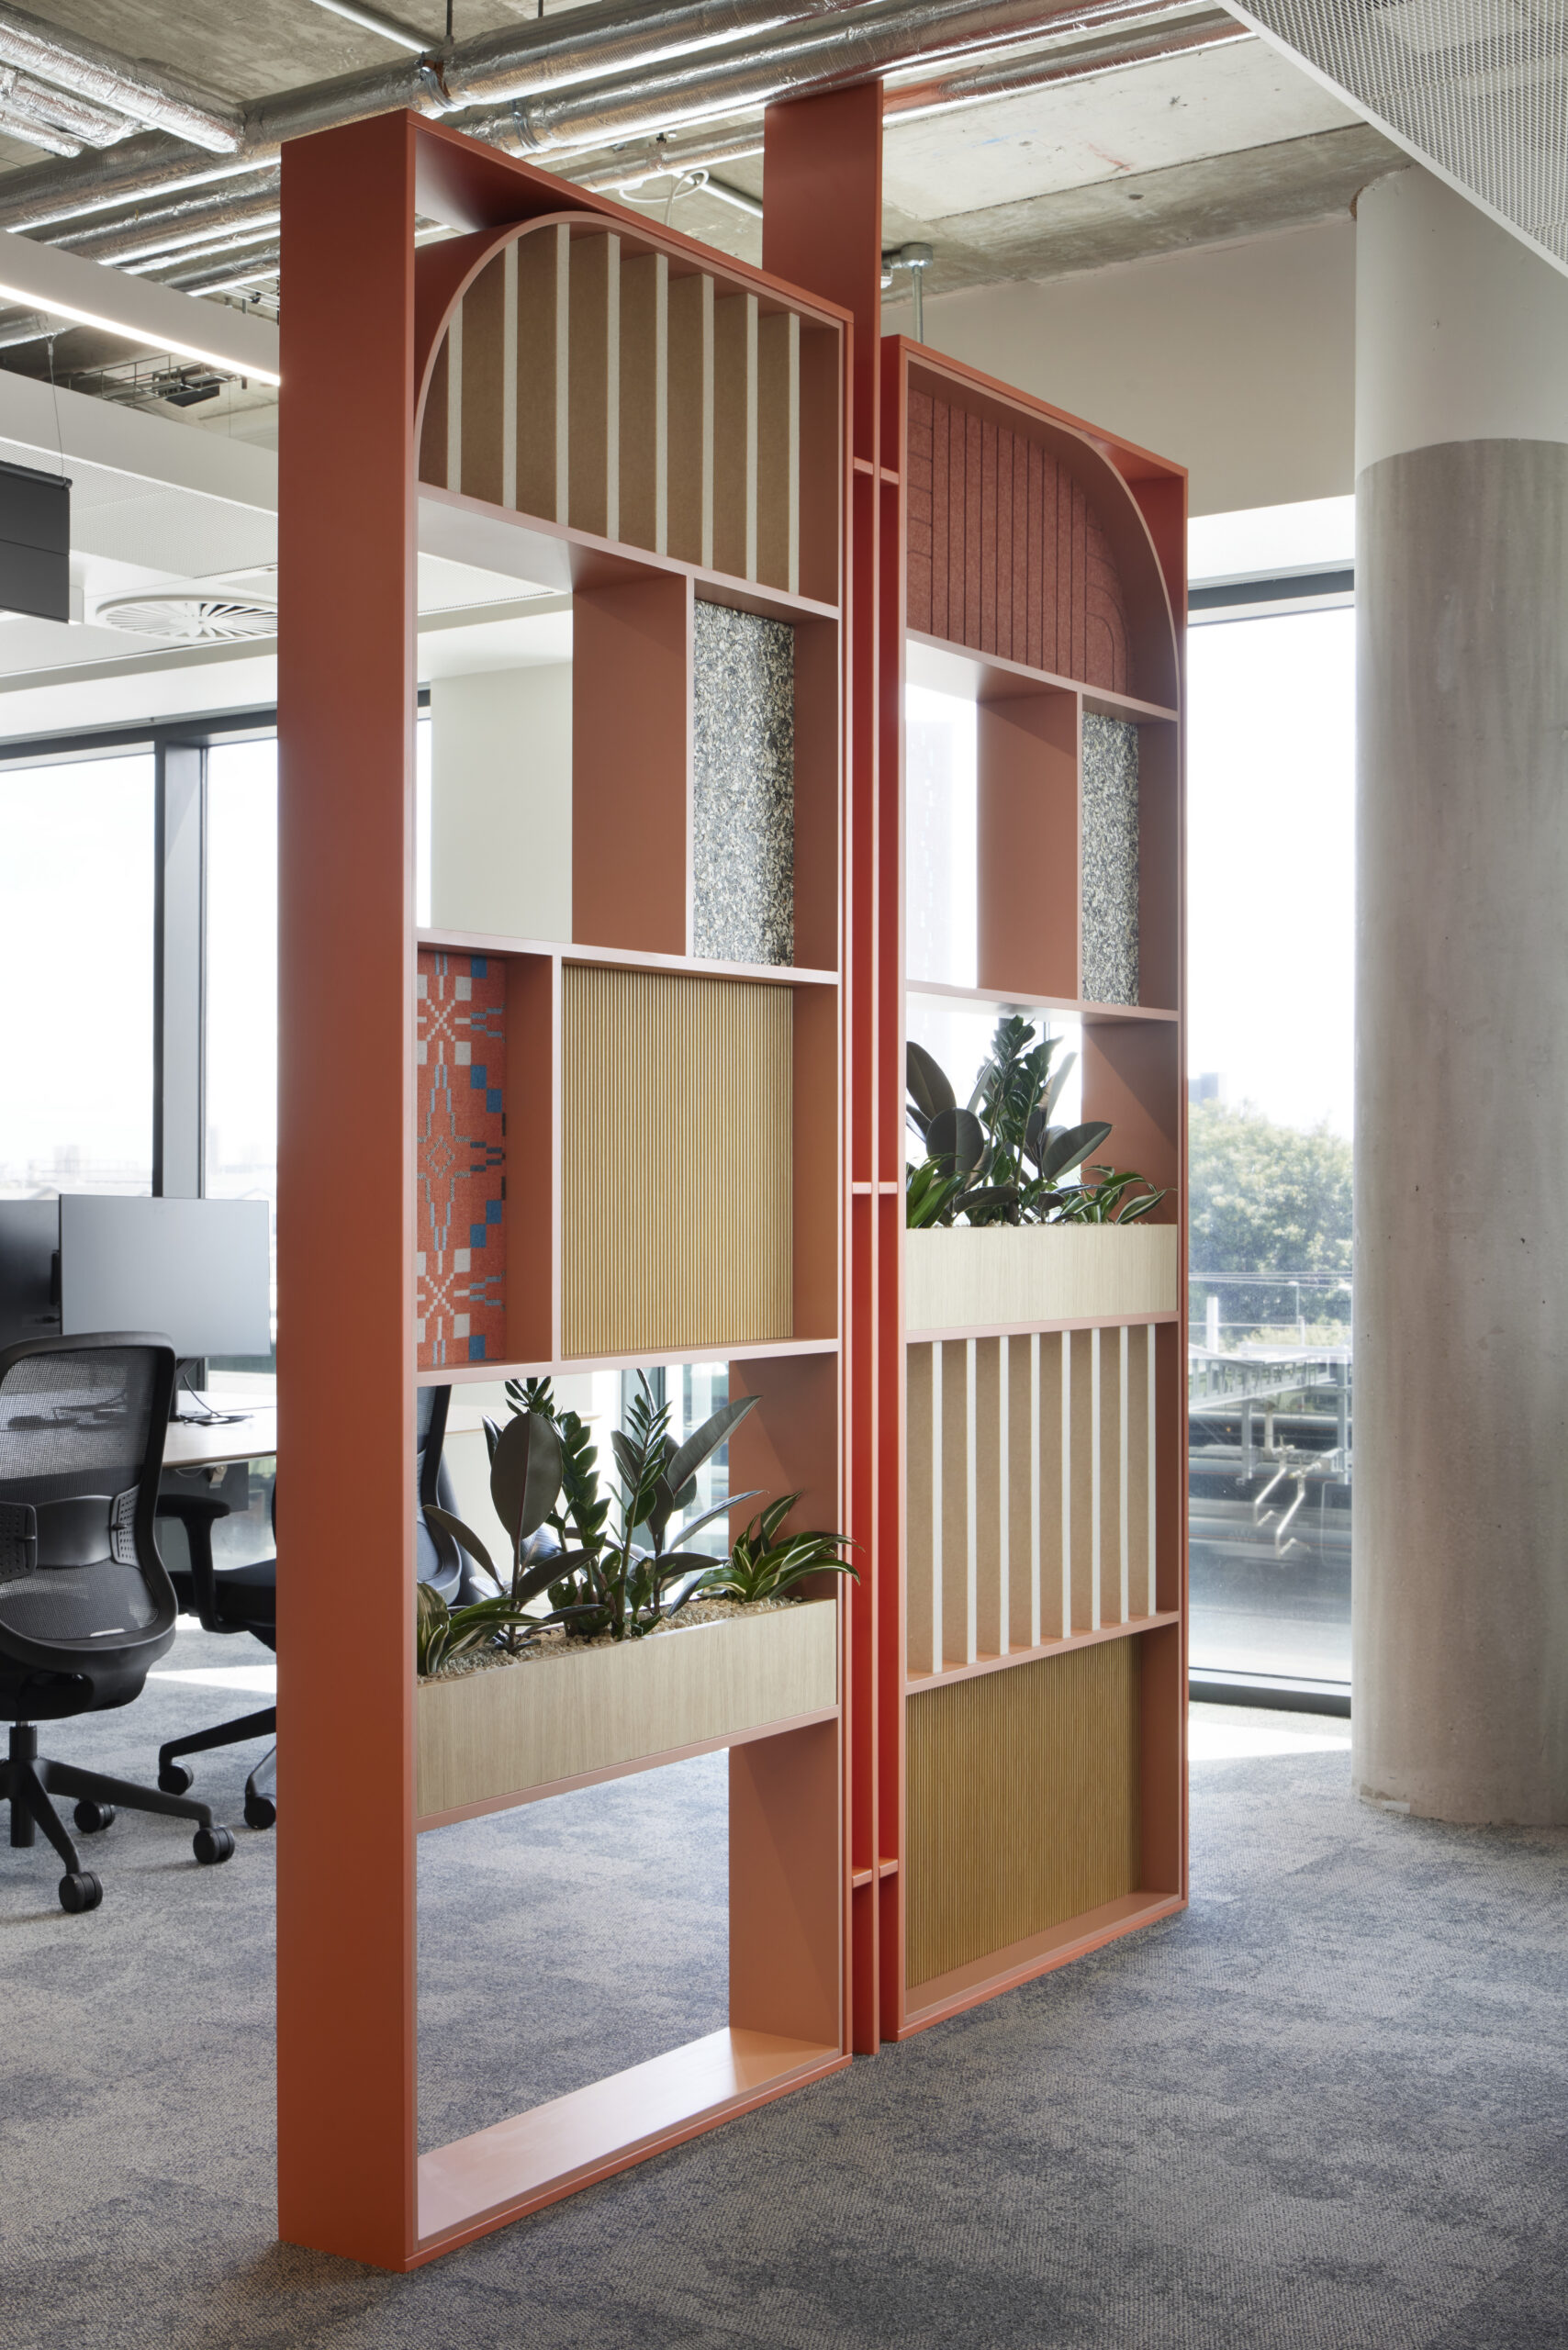
Bespoke joinery bringing workplace spaces together

Some projects are defined by a single feature. Others are about how every element comes together to create a cohesive environment.
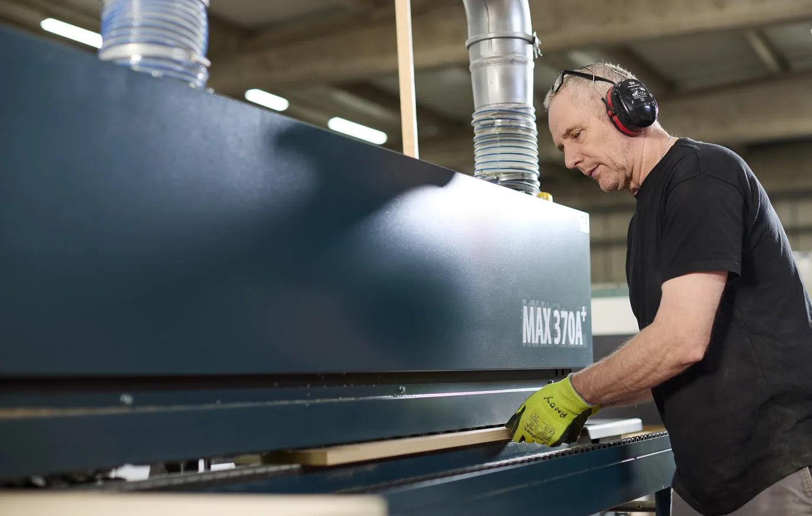
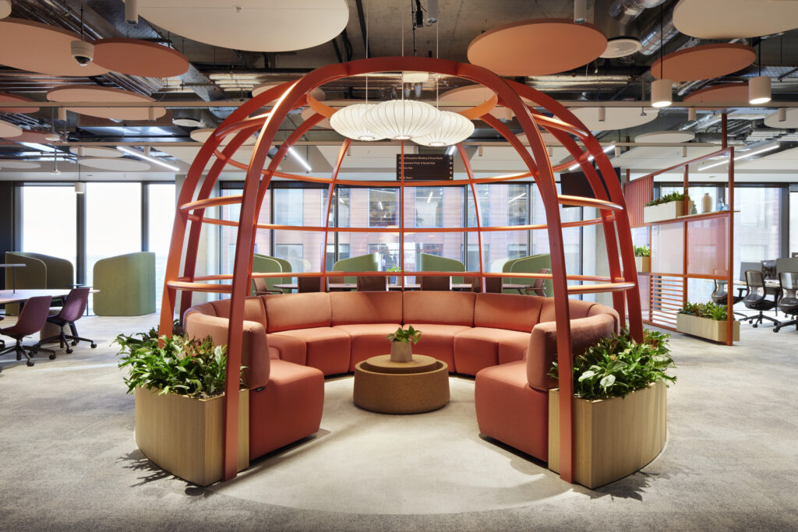
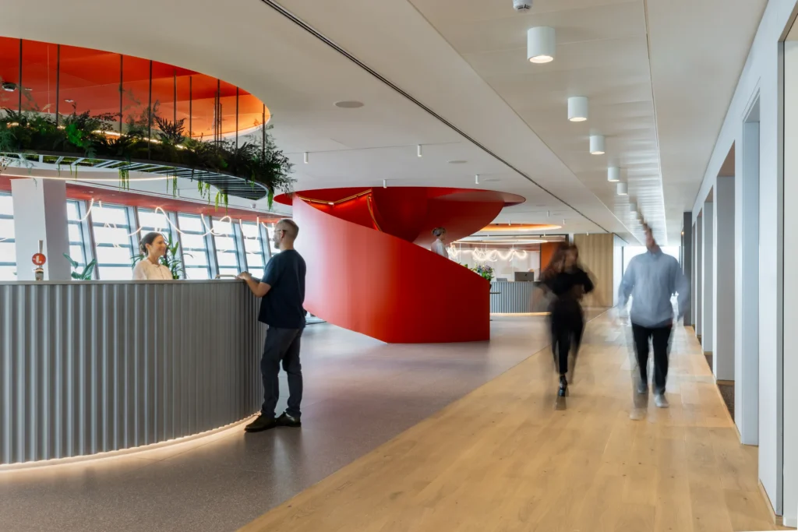
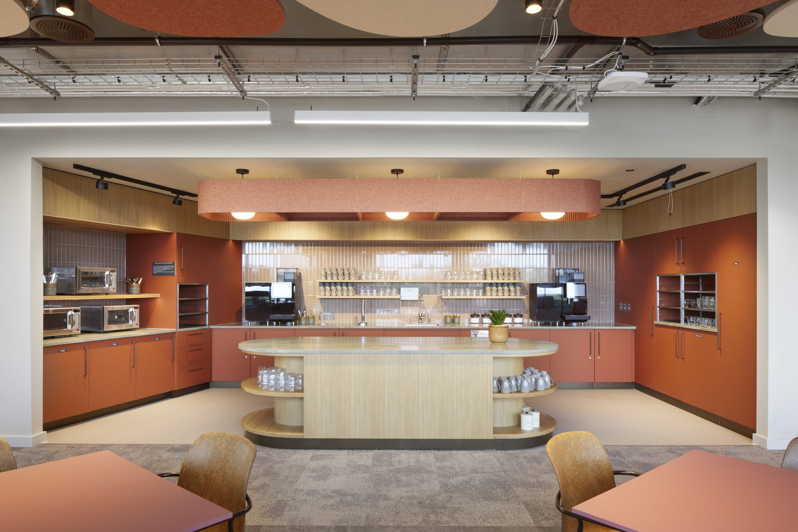
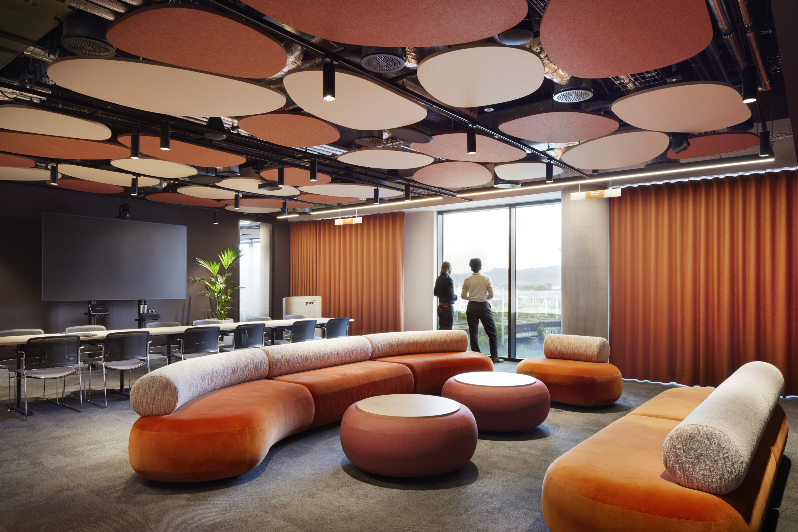
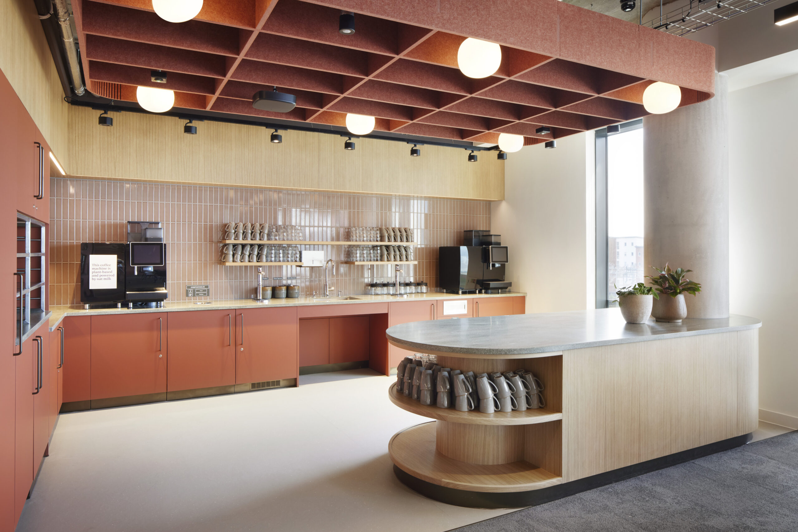
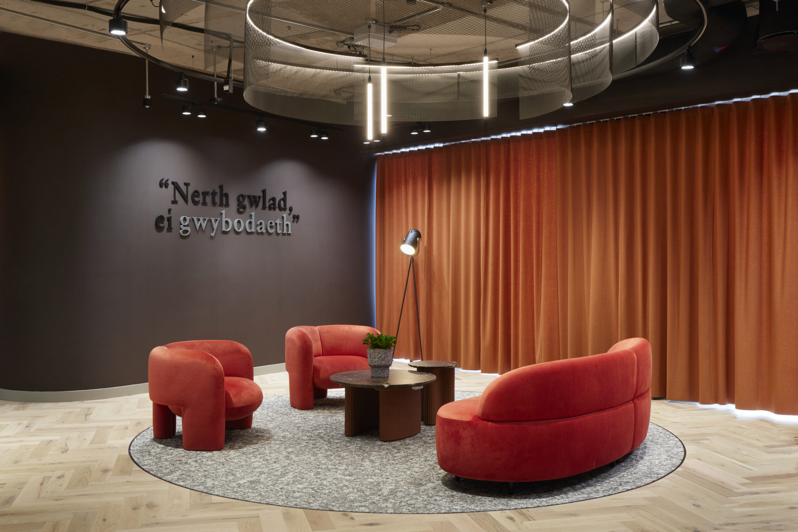
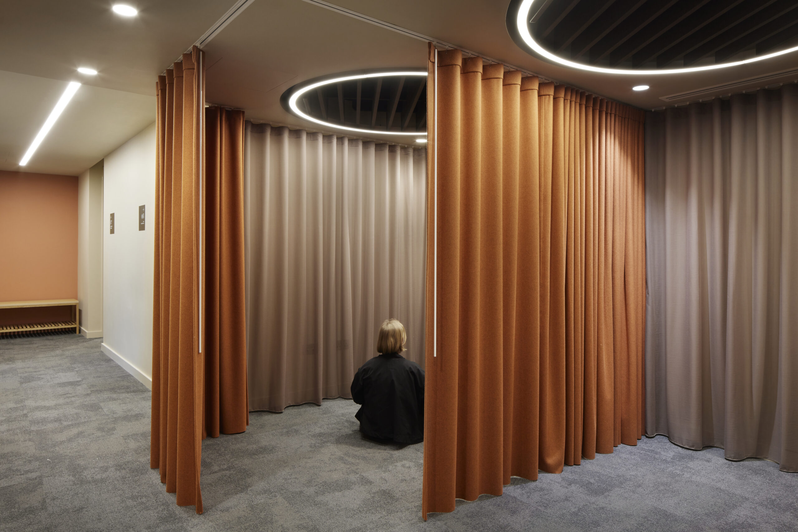
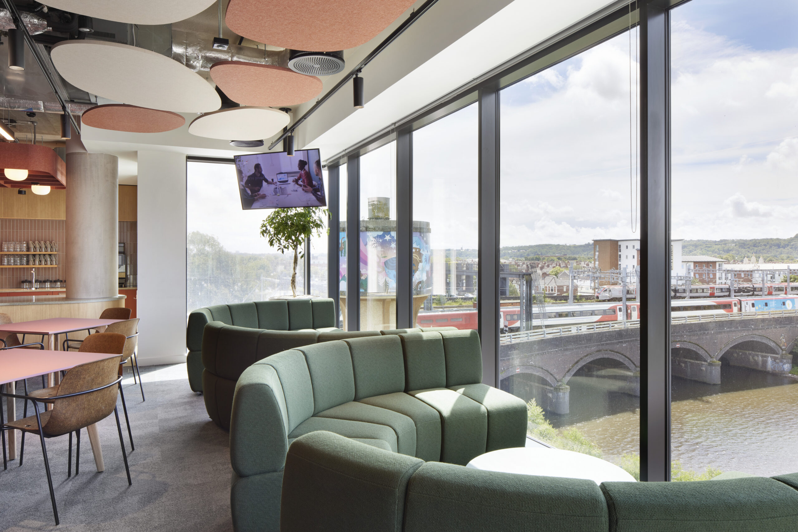
For its second PwC fit-out, Martina worked alongside main contractor Richard H. Powell & Partners and architect ID Sheppard Robson to deliver a high-end CAT B joinery package across two floors. With a strong focus on detail, materiality and the experience of the finished space, the package brings together distinctive feature joinery and practical workplace solutions.

Whether you’re at the early stages of design development or preparing for manufacture, we’re happy to talk through the brief.
Get in touch