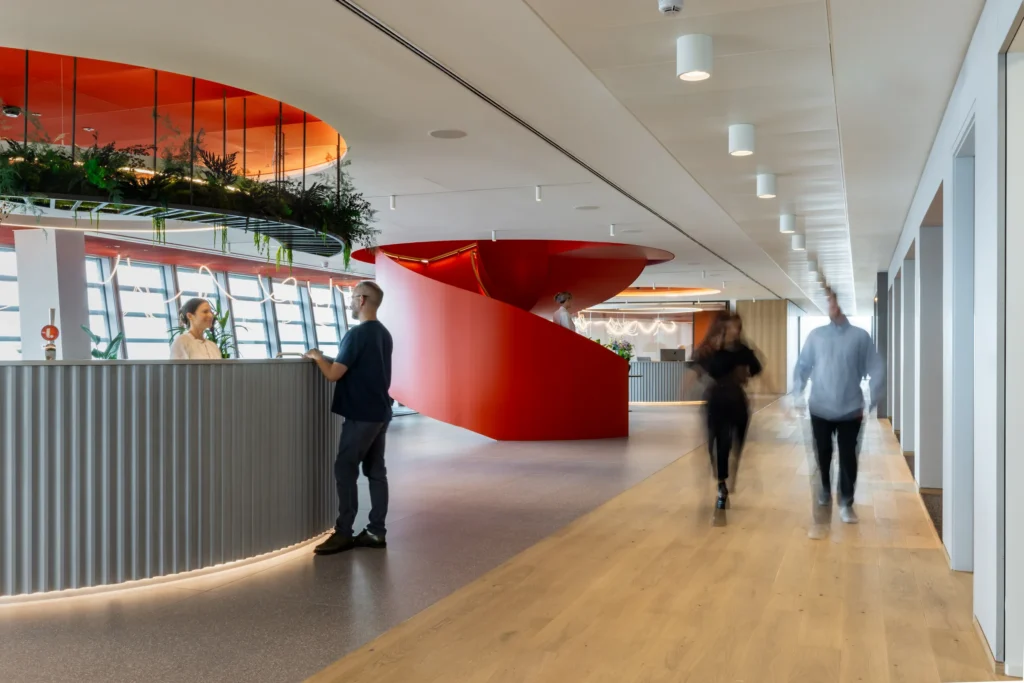
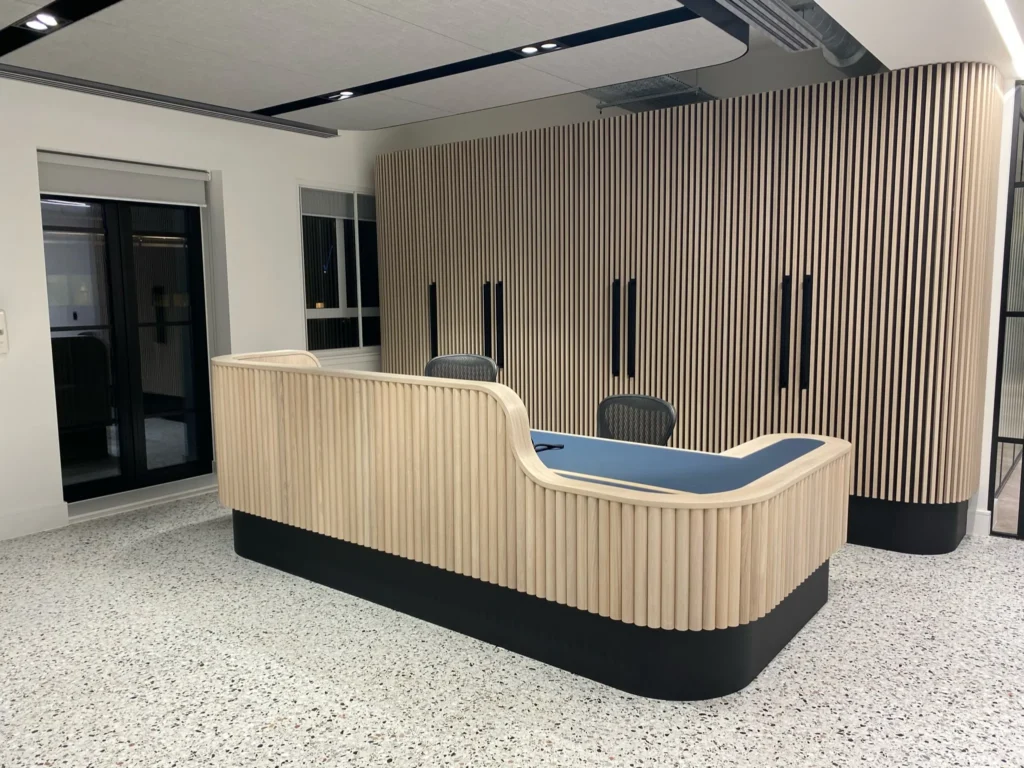
19–23 Wells Street, London
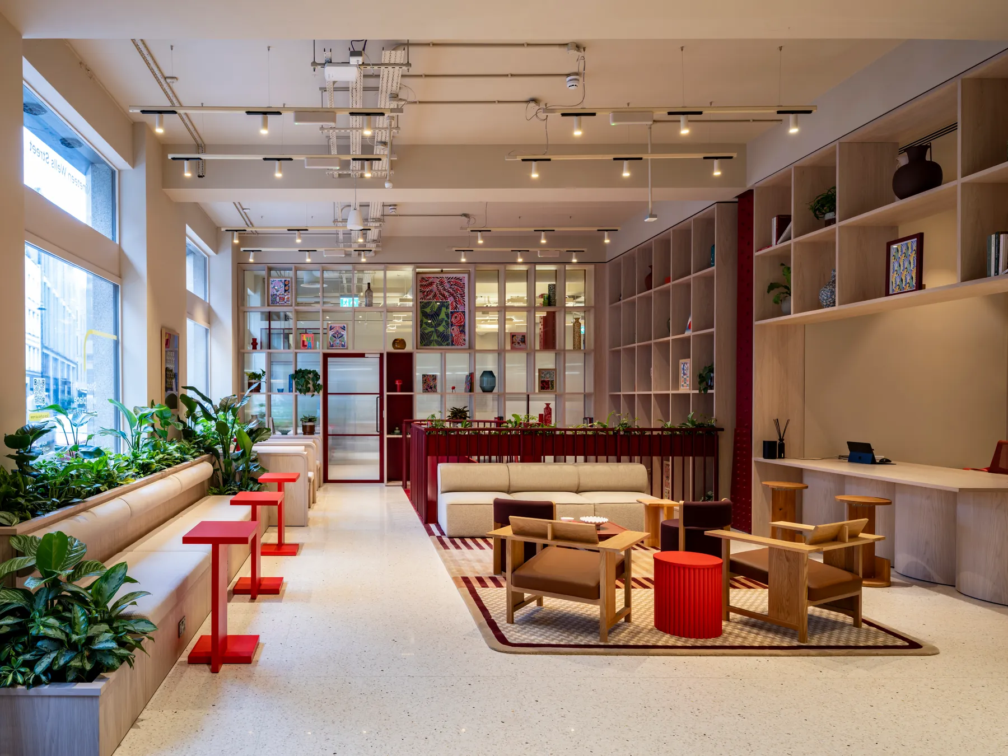
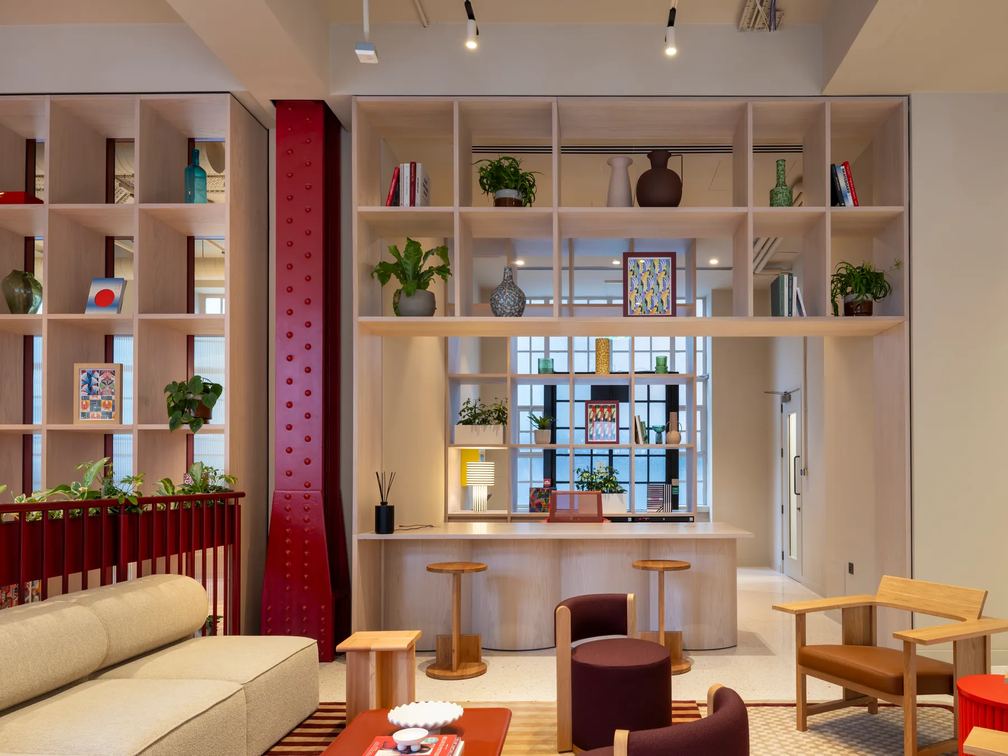
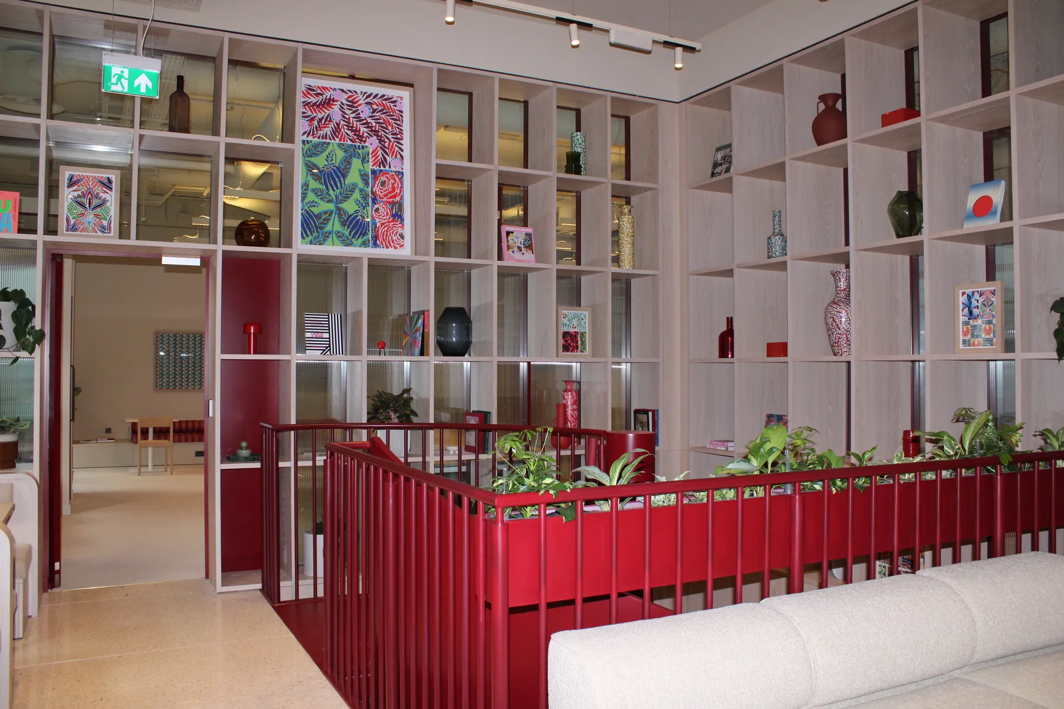
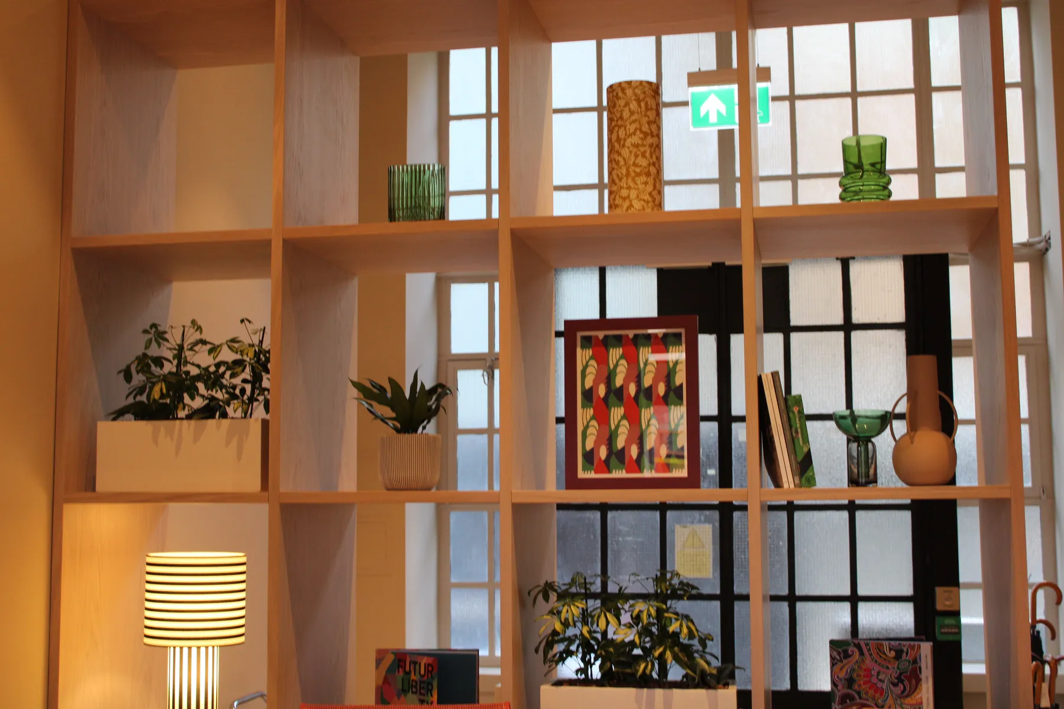
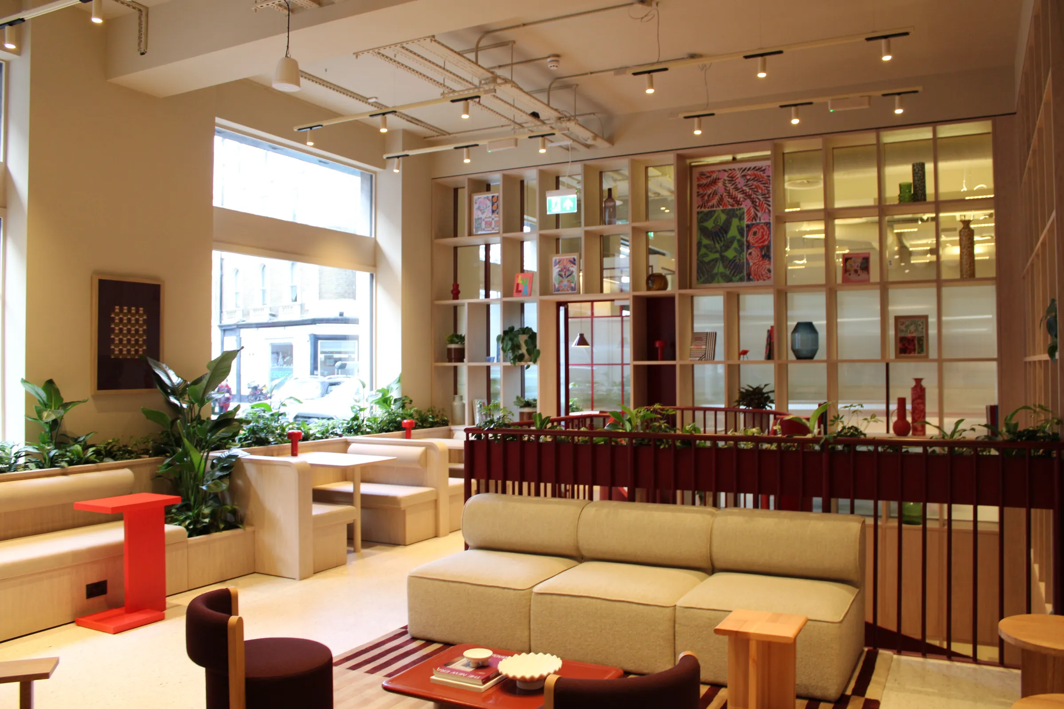
A full-height bespoke bookcase connecting two floors, serving as both storage and an architectural feature.

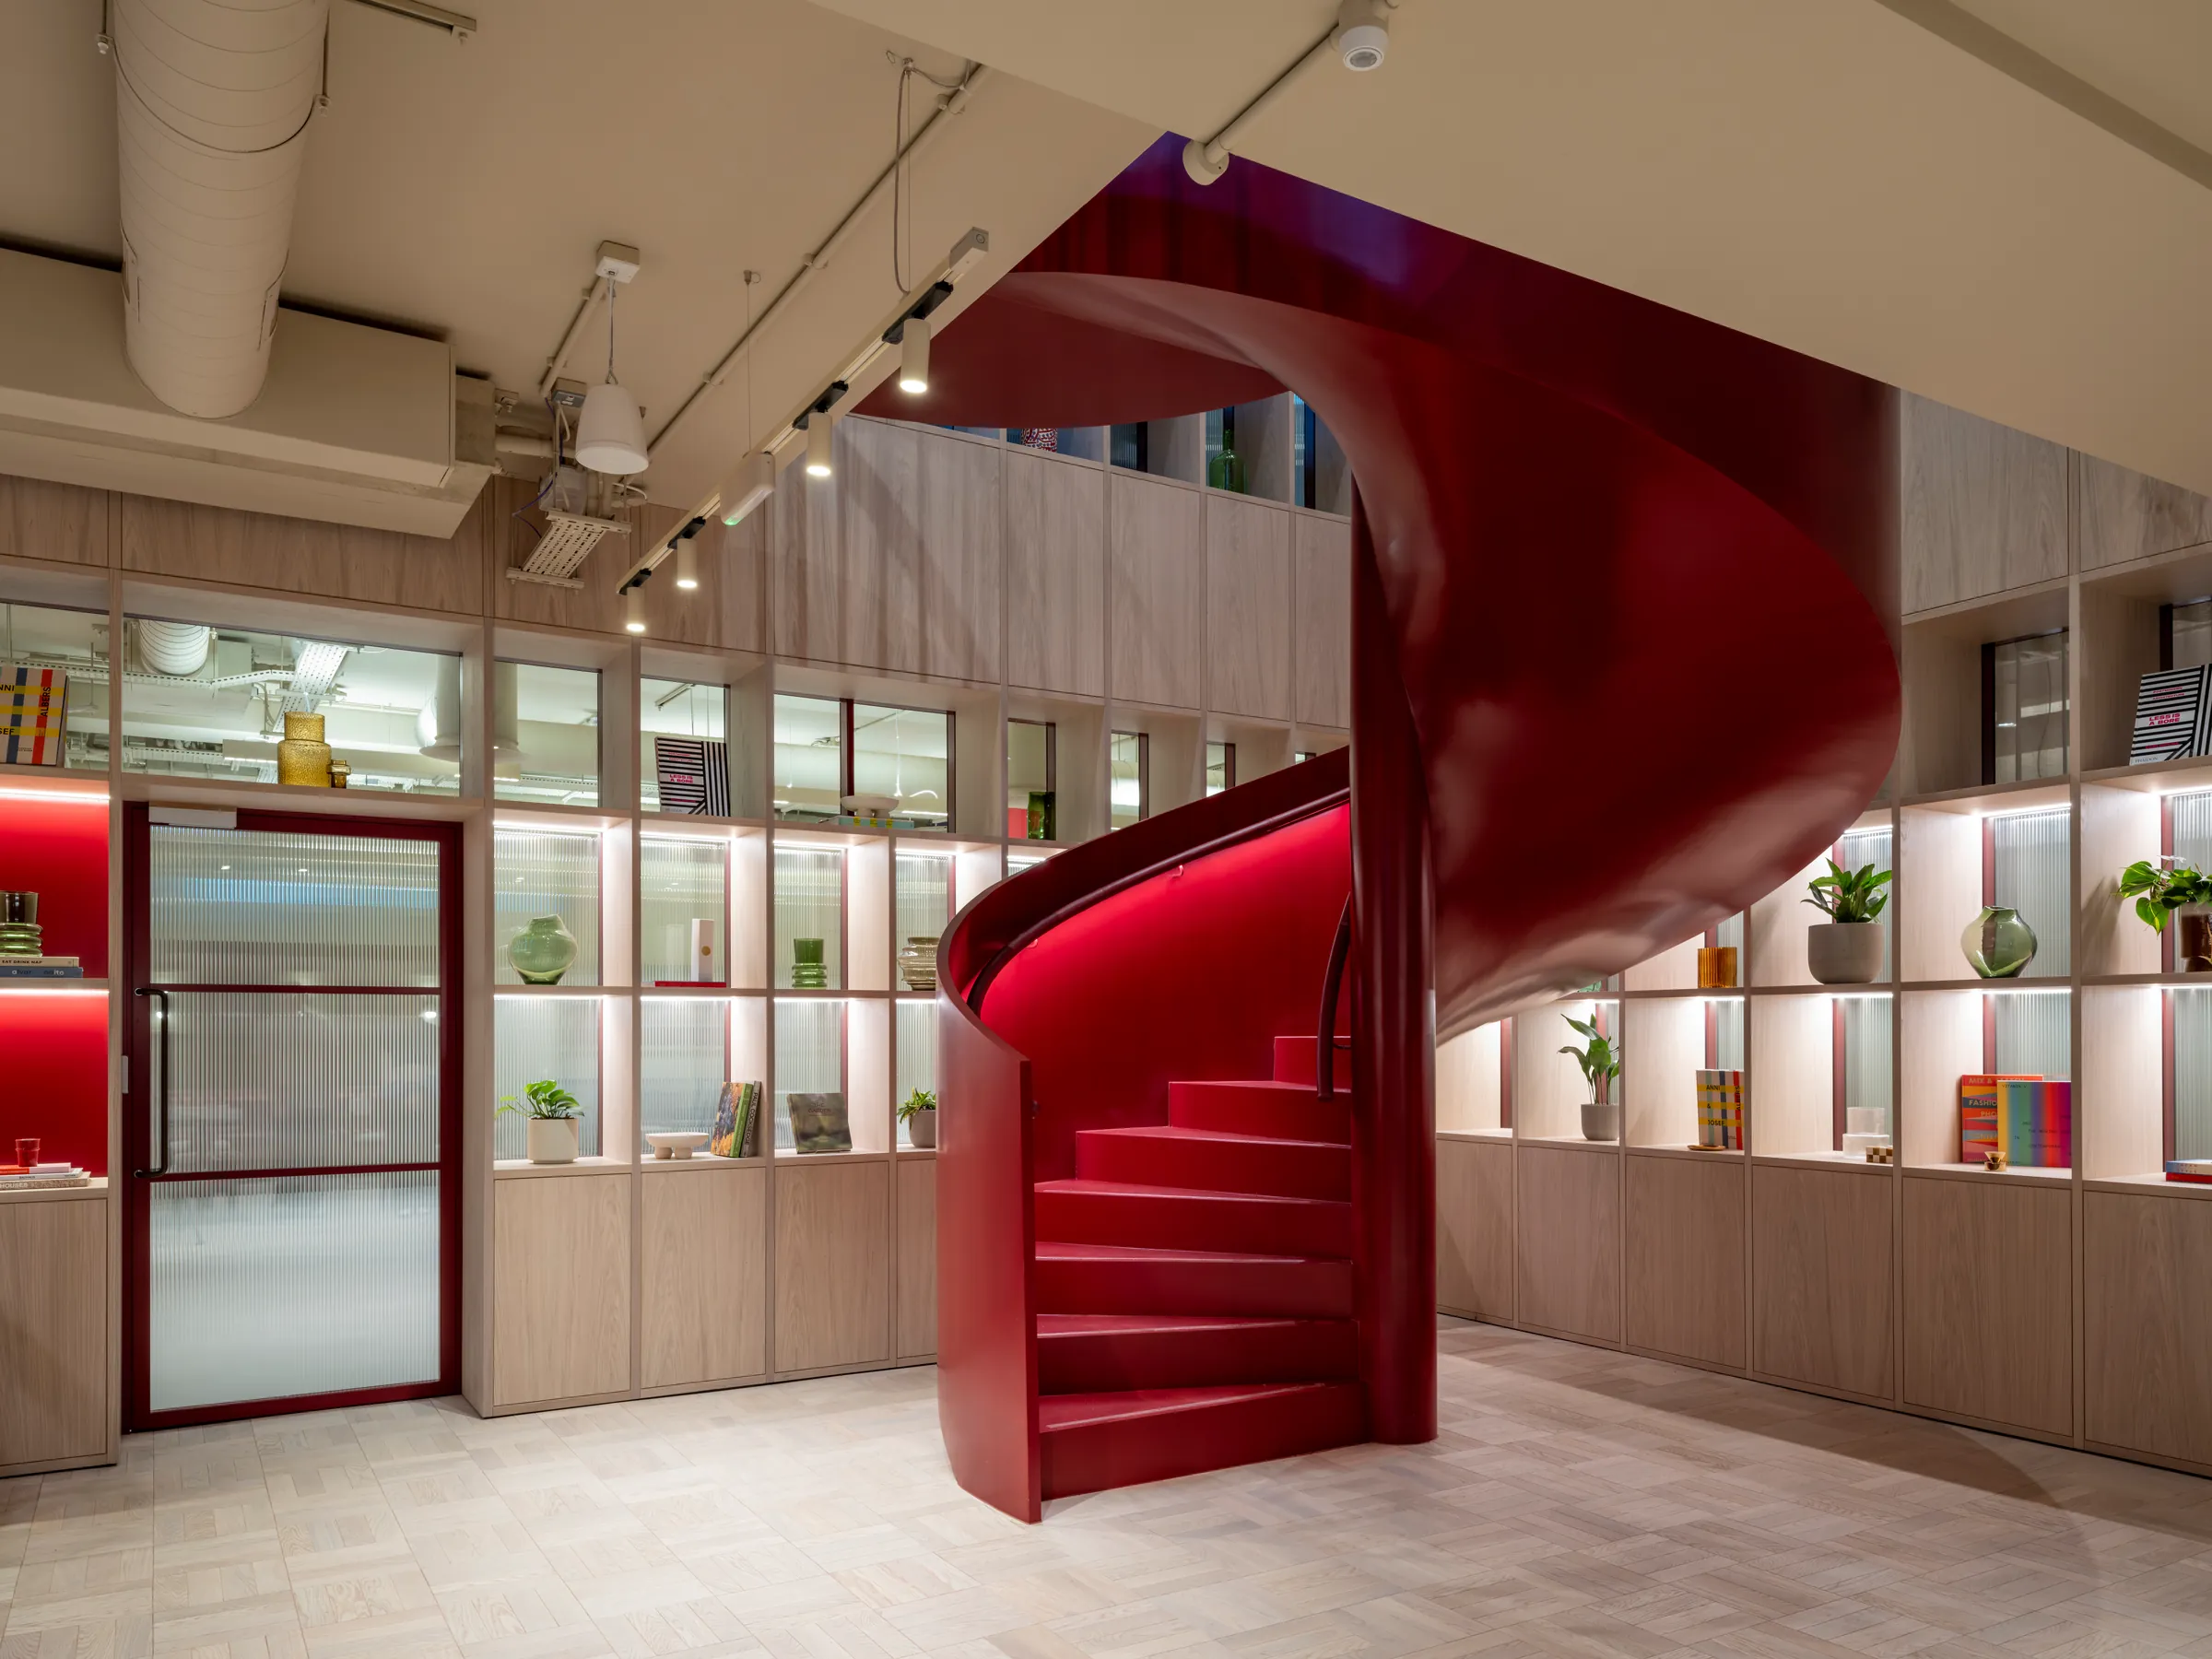
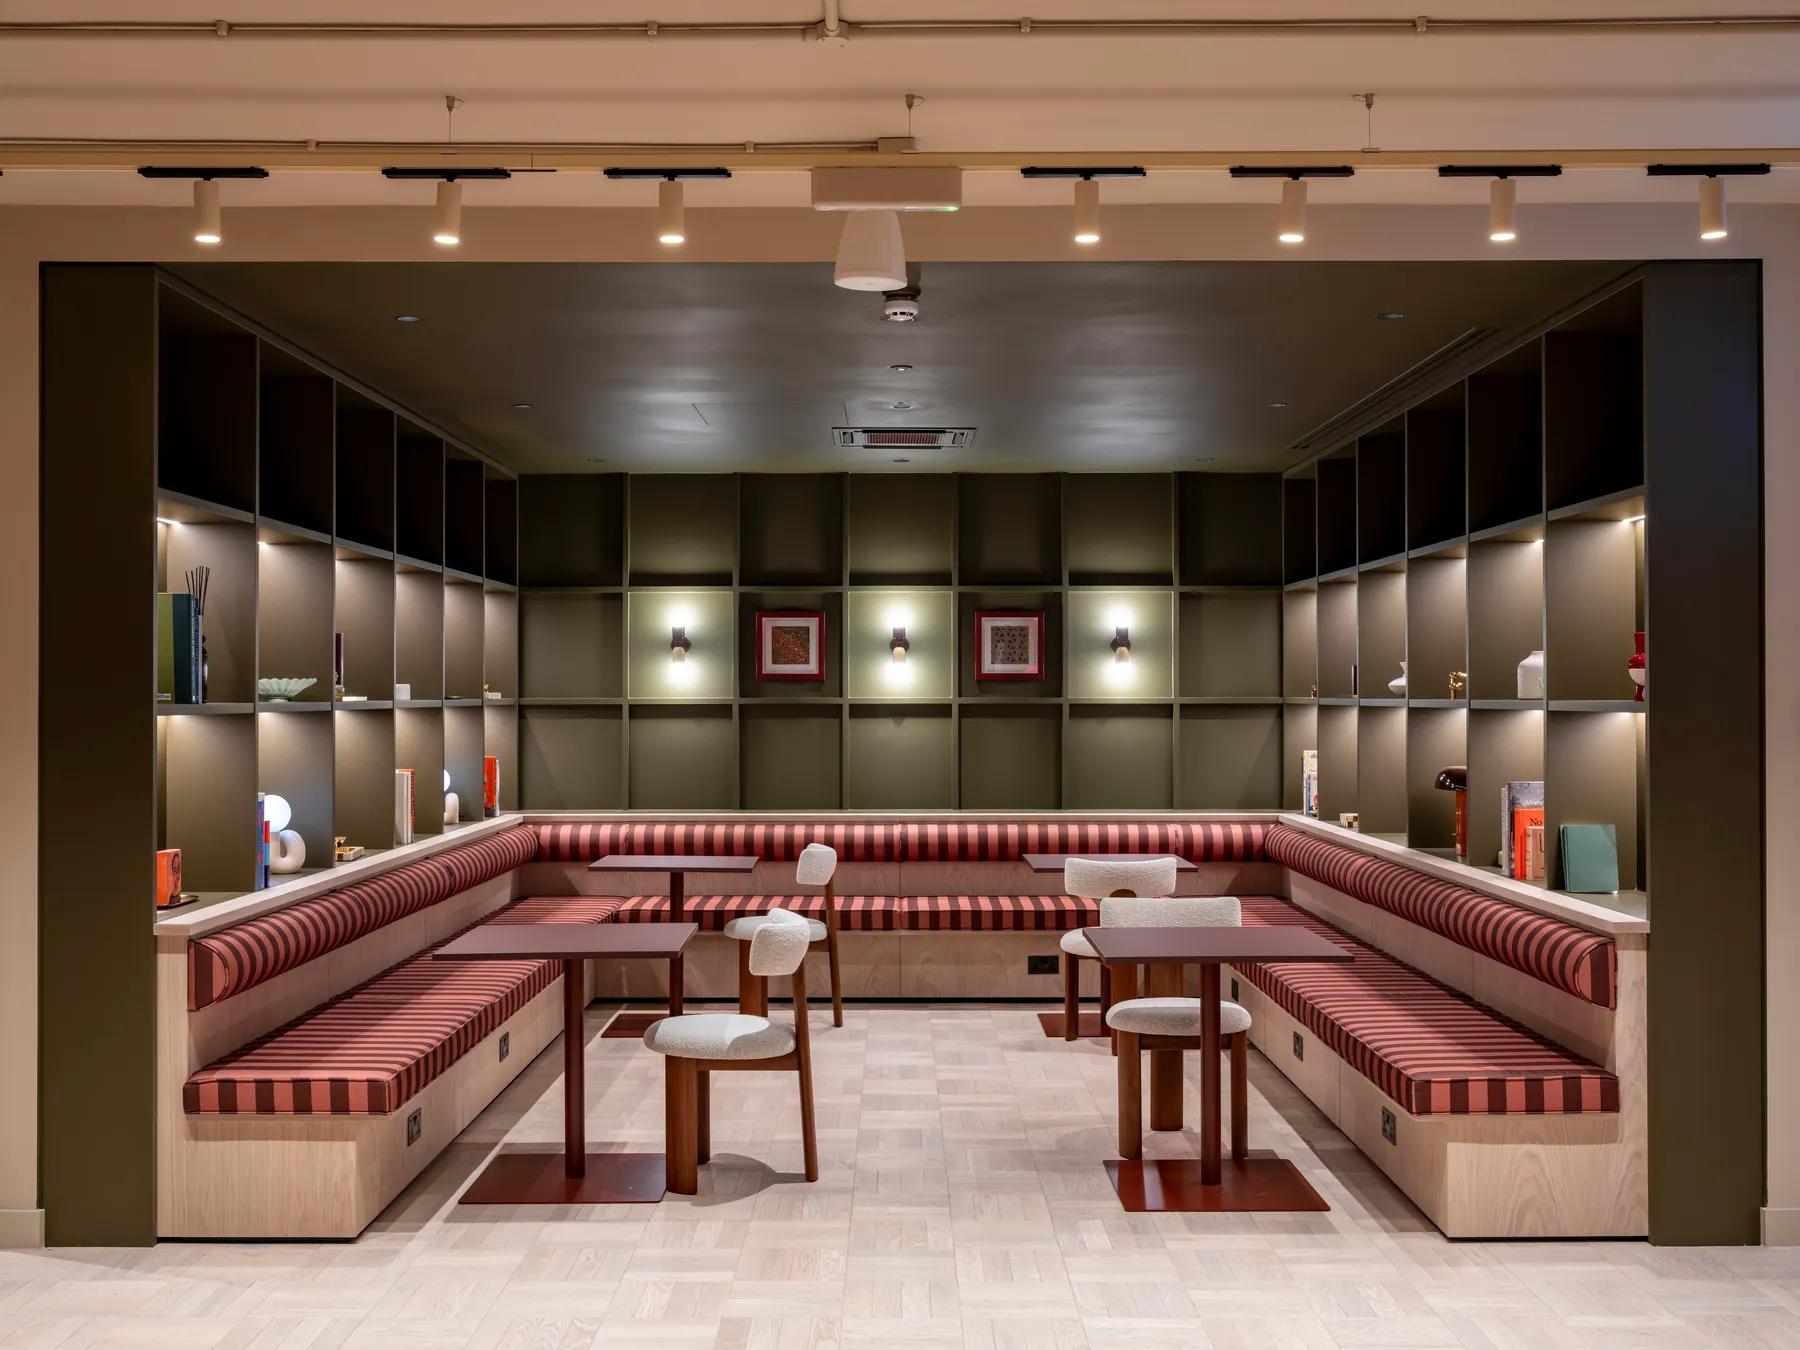
Working alongside Parkeray Ltd and SODA Studio, Martina developed and installed the bespoke feature joinery spanning the lower ground and ground floors.
The bookcase became a visual connection between the two levels and an architectural feature in its own right, while integrating practical storage within the design.
It is a good example of how a carefully developed piece of joinery can serve both a functional and architectural purpose.
Whether you’re at the early stages of design development or preparing for manufacture, we’re happy to talk through the brief.
Get in touch